3279 Guynelle Drive
3279 Guynelle Drive
3279 Guynelle Drive
3279 Guynelle Drive
SEE ALL PHOTOS
3279 Guynelle Drive
3279 Guynelle Drive
3279 Guynelle Drive
3279 Guynelle Drive
Coming Soon

3279 Guynelle Drive

3279 Guynelle Drive, Marietta, GA 30066

$400,000
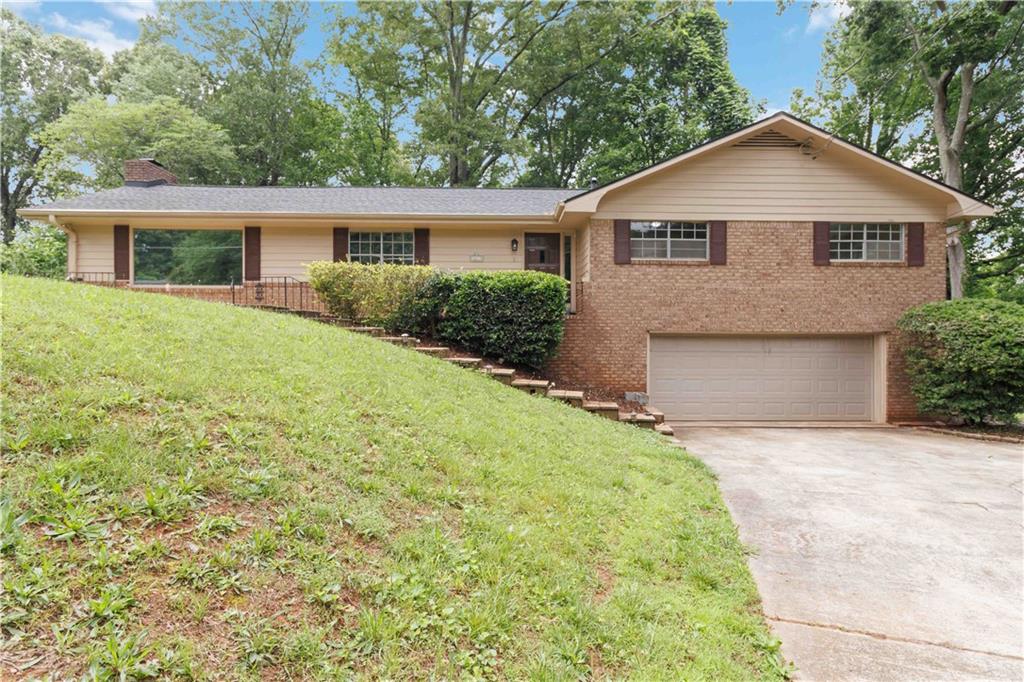
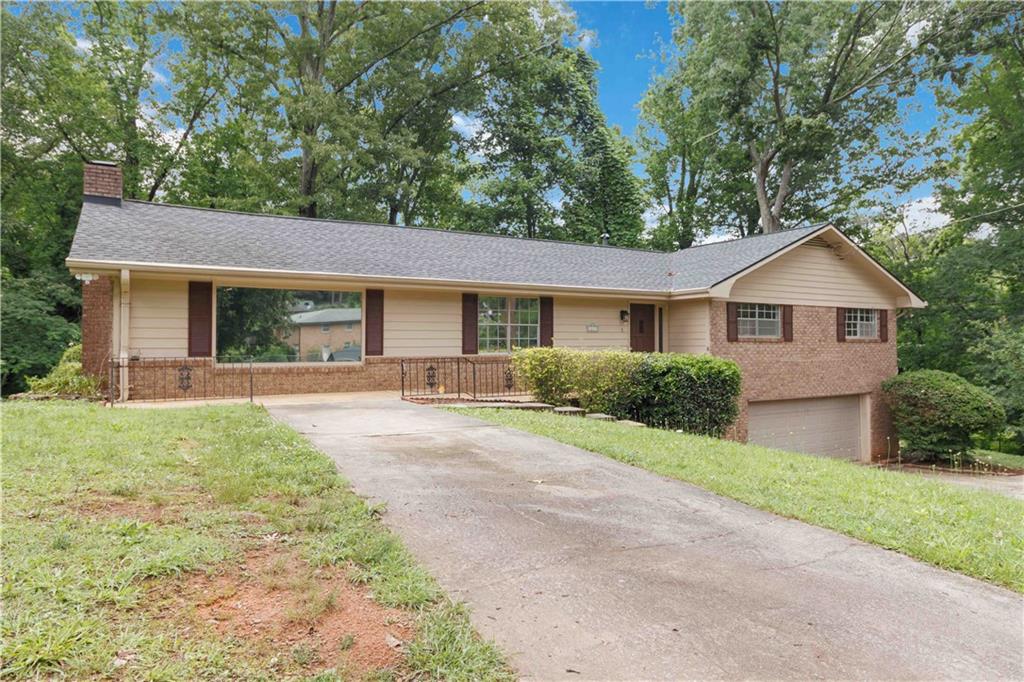
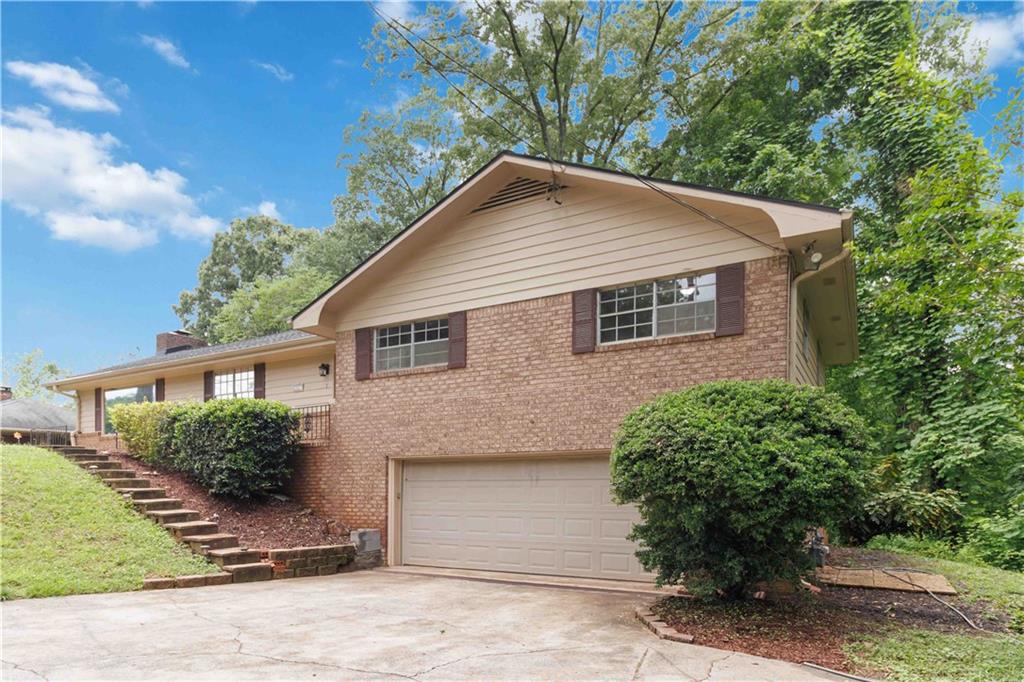
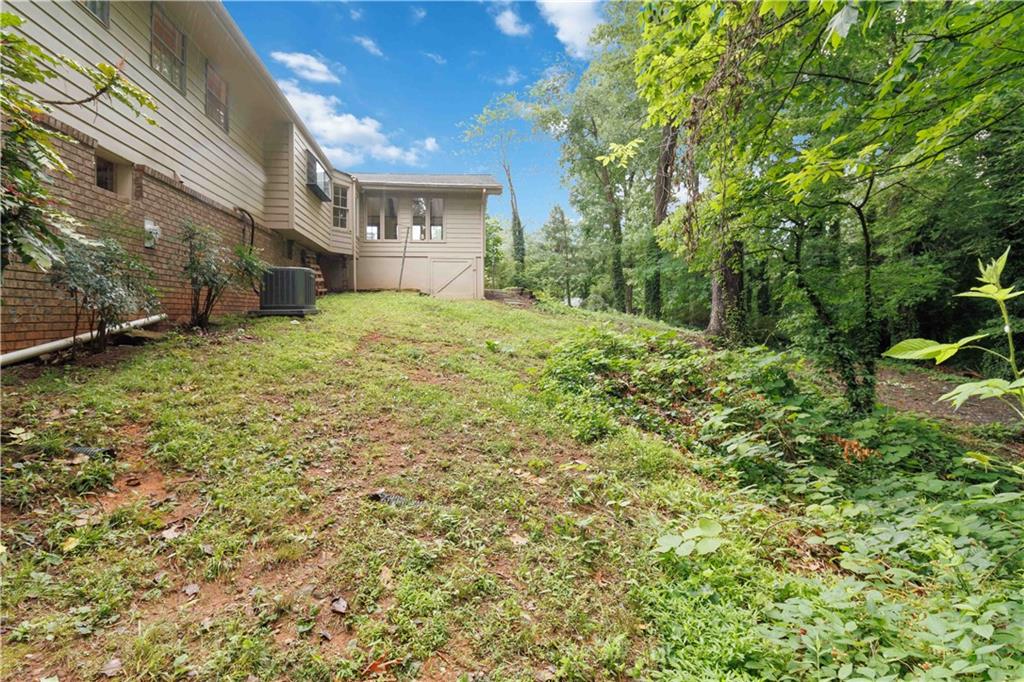
Tucked beneath a canopy of mature trees on a large private lot, this classic brick ranch welcomes you with timeless curb appeal, a gentle elevation, and the kind of setting that instantly feels peaceful. The long driveway and inviting front entrance create a warm first impression before you even step inside.

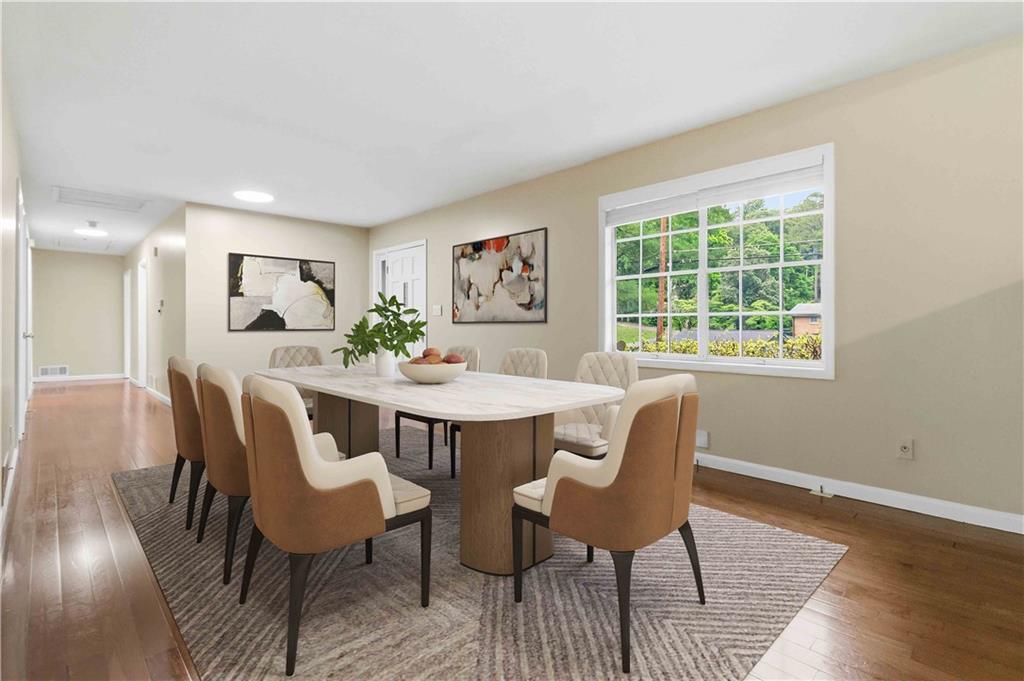
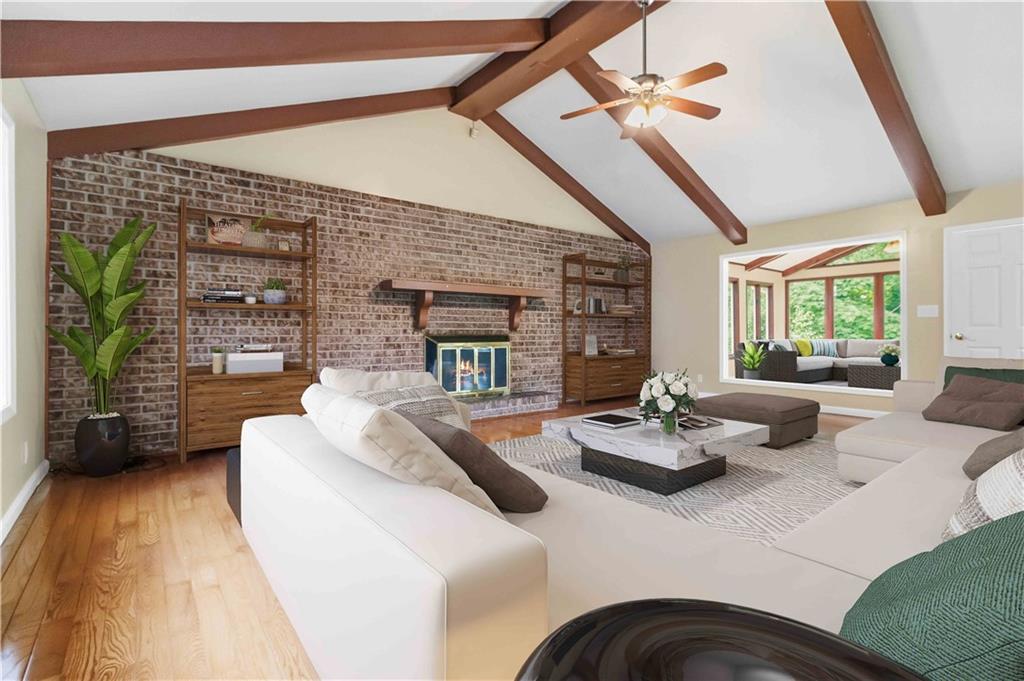
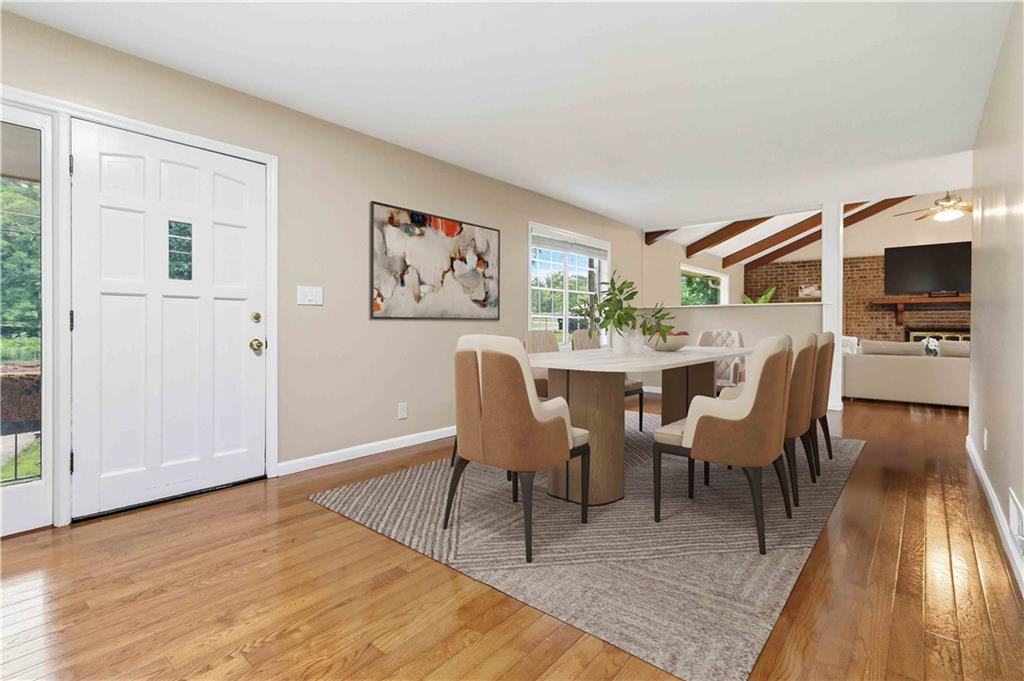
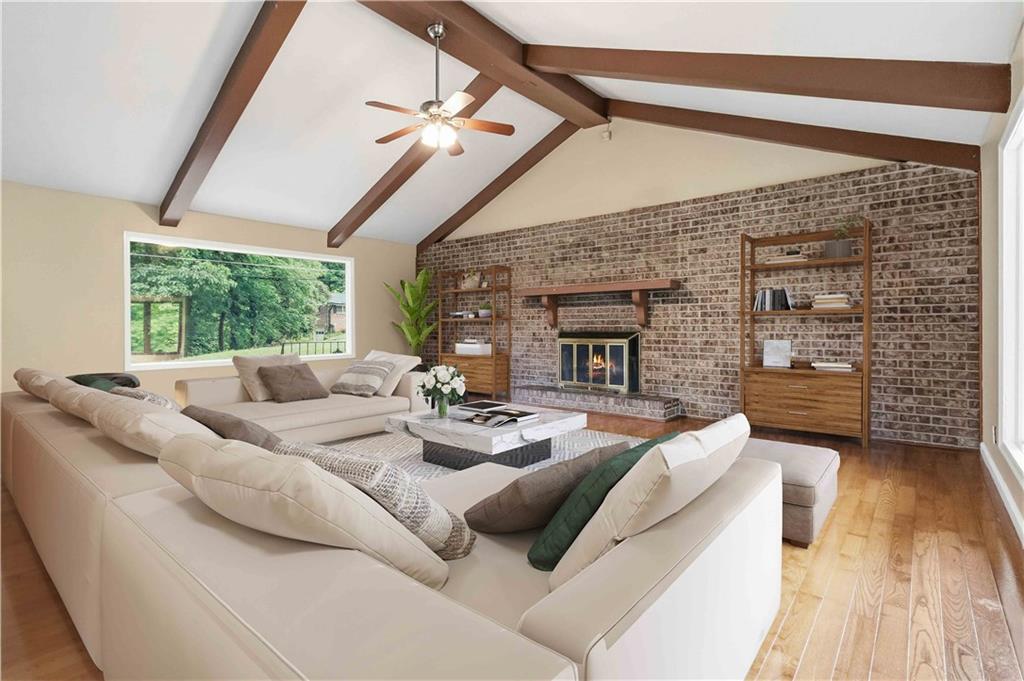
Rich hardwood floors lead you through a bright, open layout filled with natural light. The entrance foyer flows into spacious living and dining areas designed for both everyday living and entertaining. Vaulted ceilings with exposed wood beams and a dramatic floor to ceiling brick fireplace give the family room warmth and character, while oversized windows bring the outdoors in.

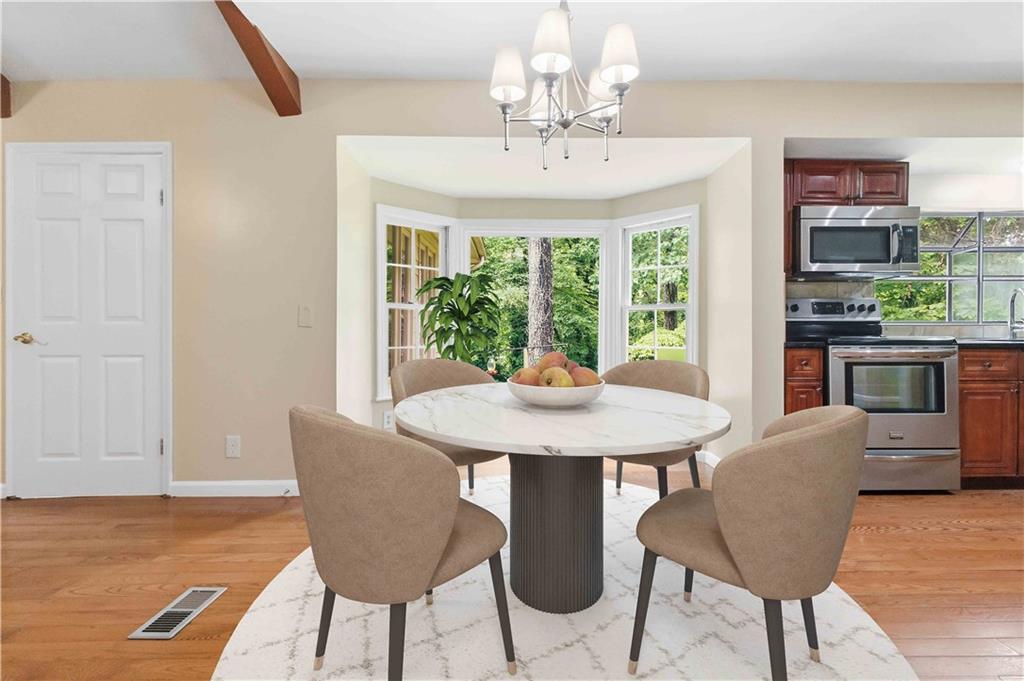
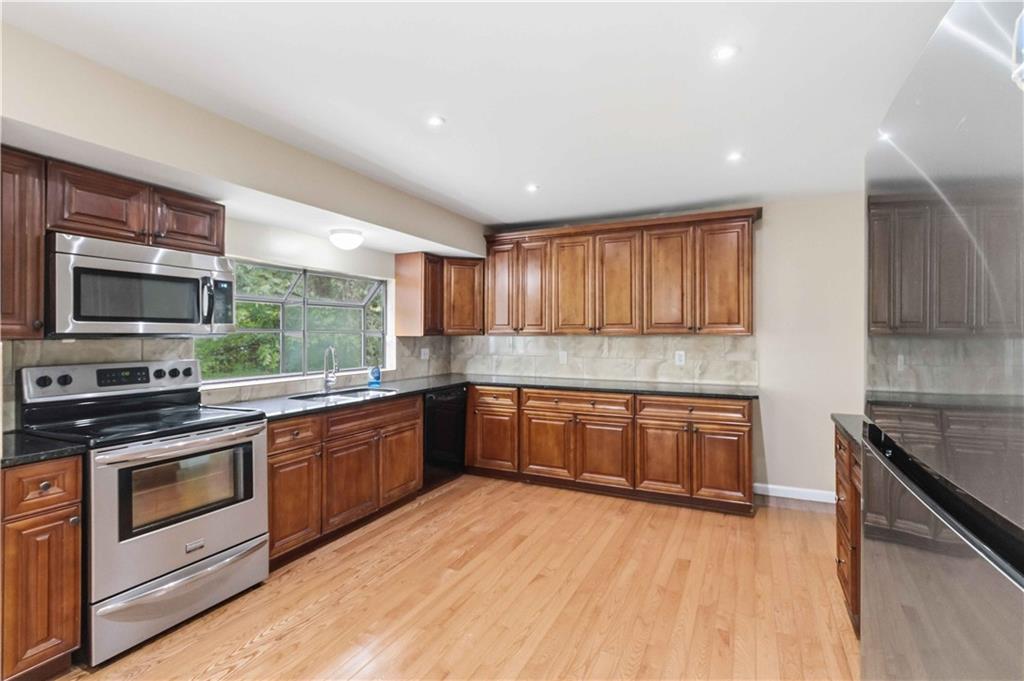
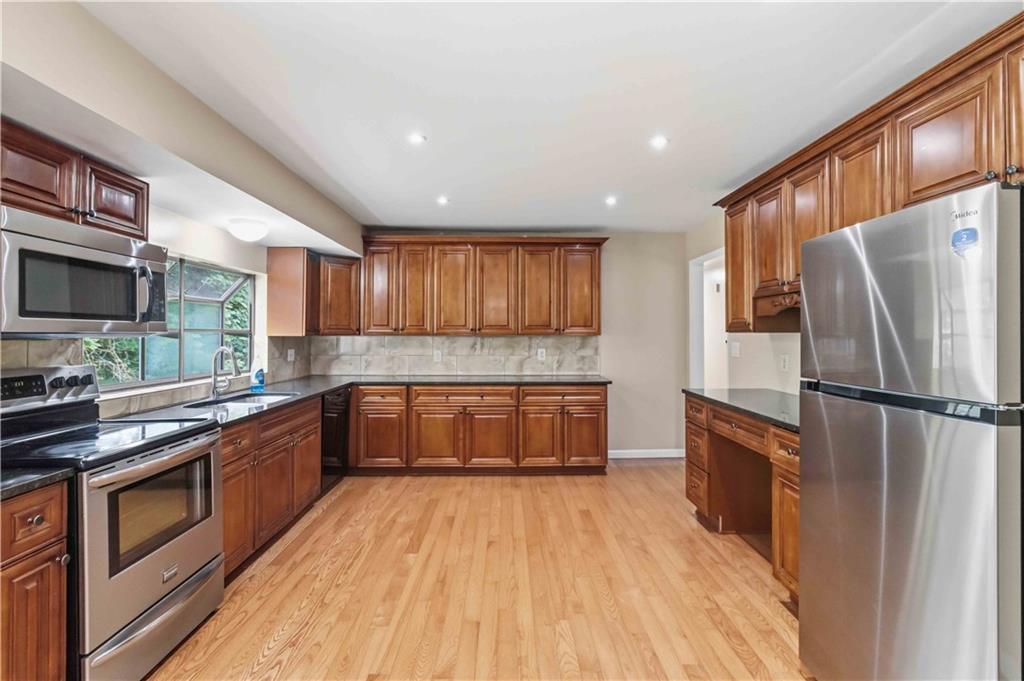
The updated kitchen opens seamlessly to the main living spaces and features granite countertops, custom cabinetry, stainless steel appliances, and generous prep space. Nearby, the breakfast area offers the perfect spot for slow mornings overlooking the backyard.

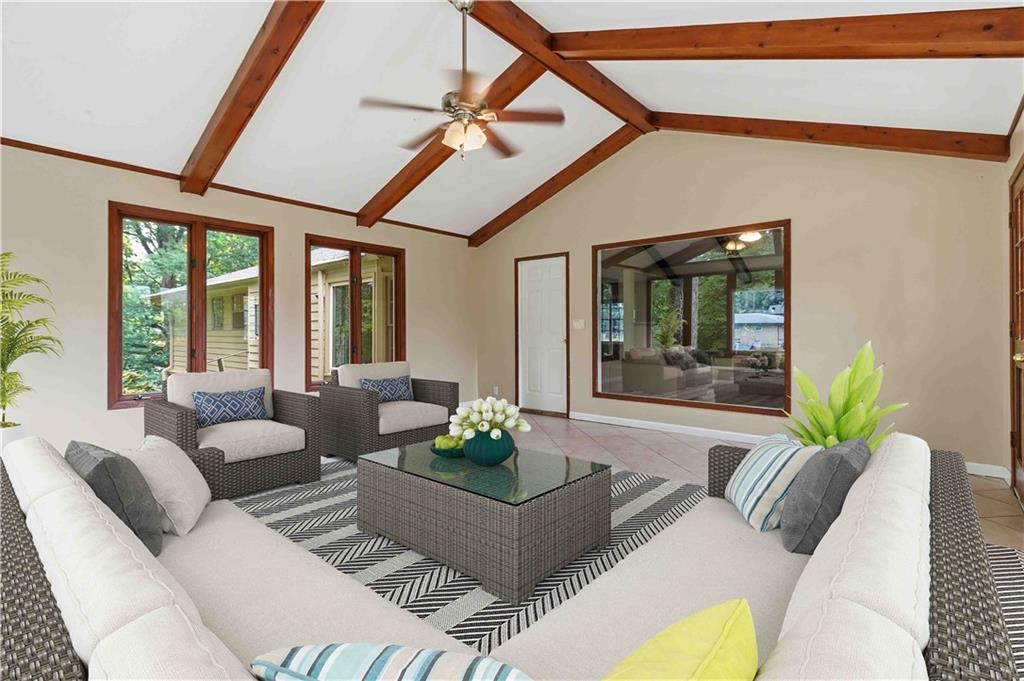
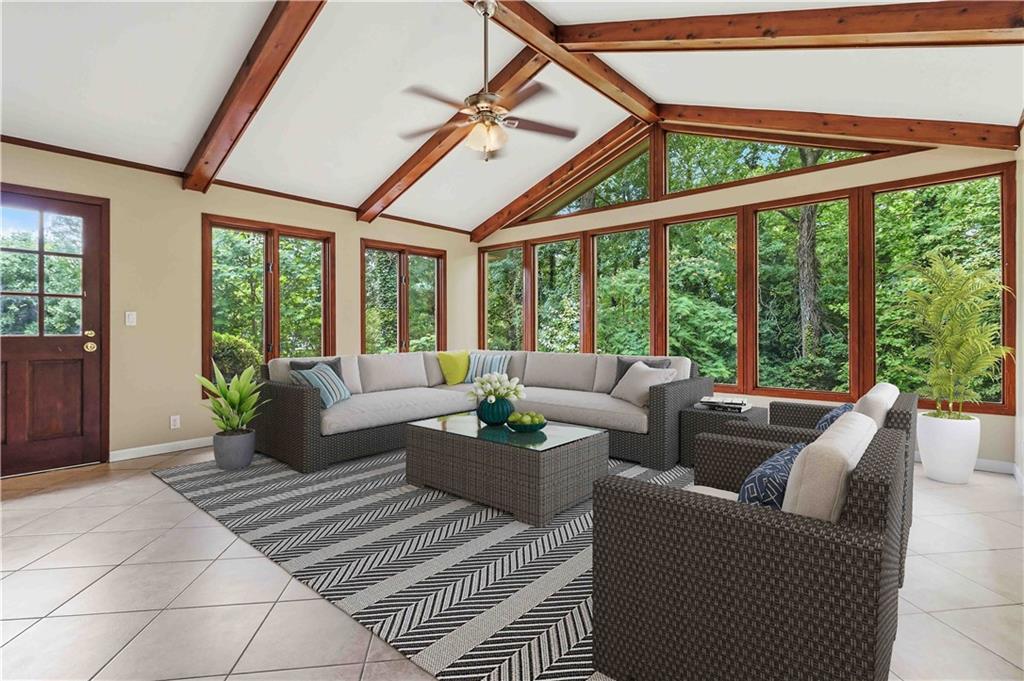
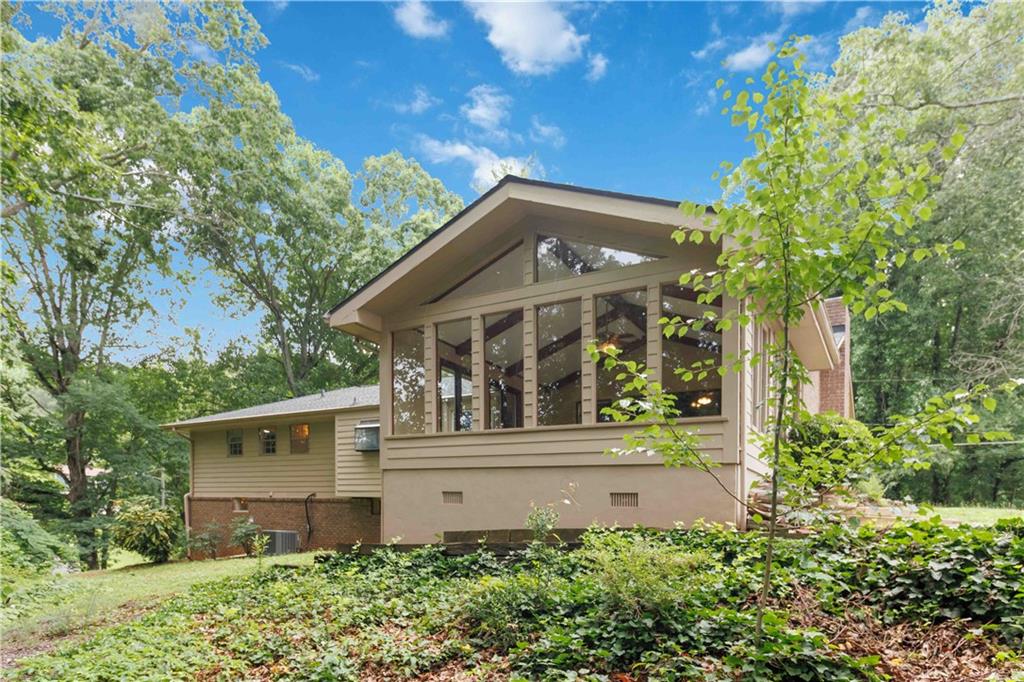
One of the standout spaces in the home is the oversized sunroom with vaulted ceilings, exposed beams, and walls of windows that make you feel surrounded by nature year round. Whether used as a second living room, reading retreat, or entertaining space, it is a room that truly changes the feel of the home.

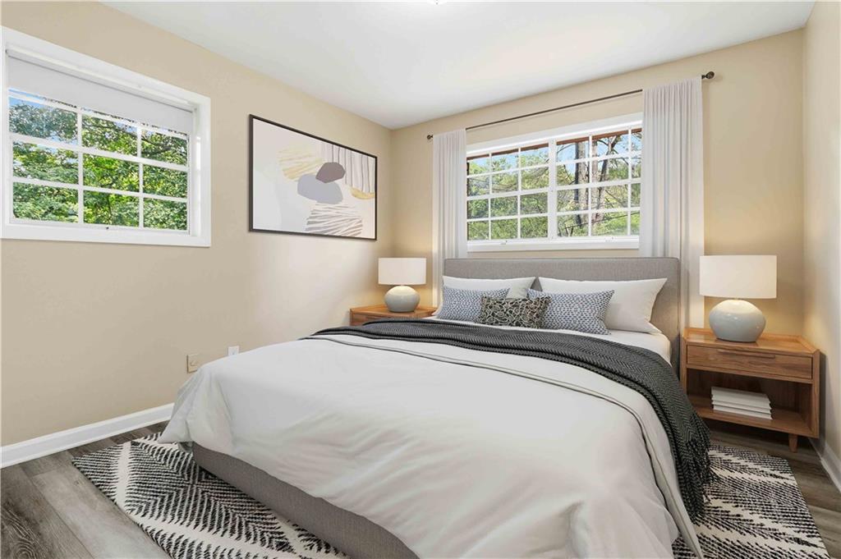
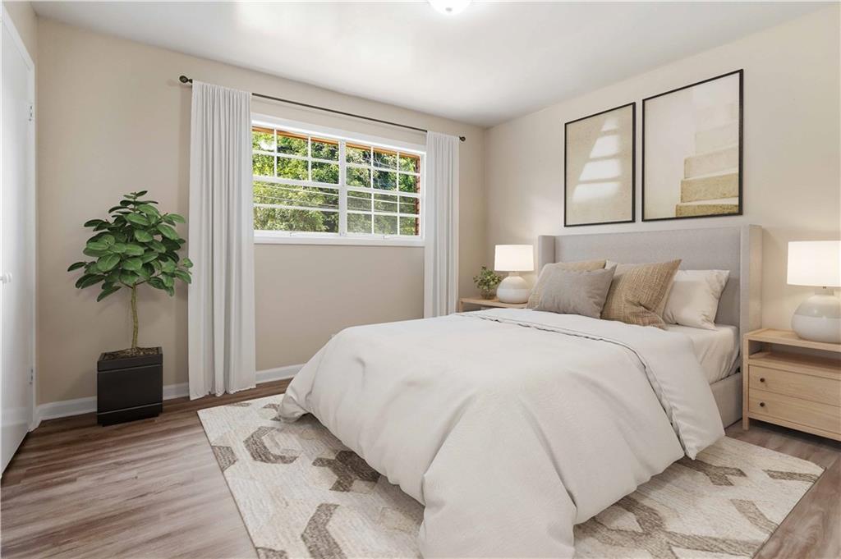
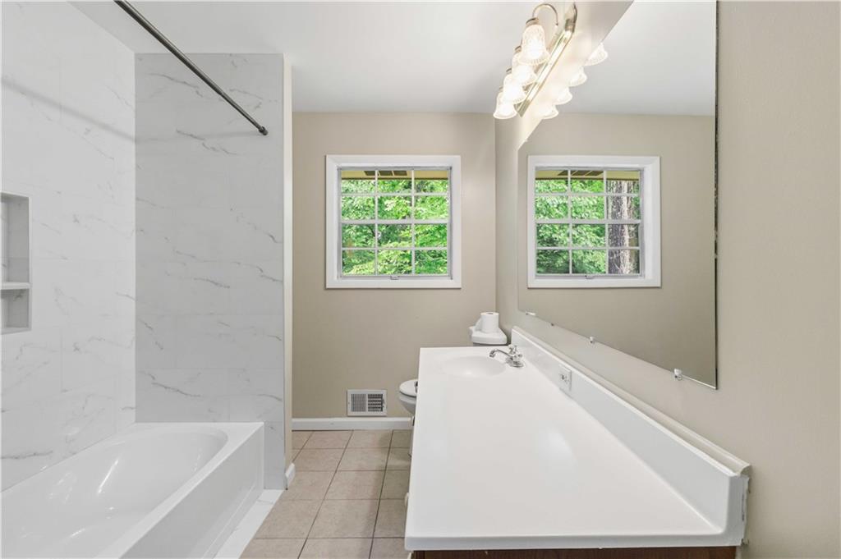
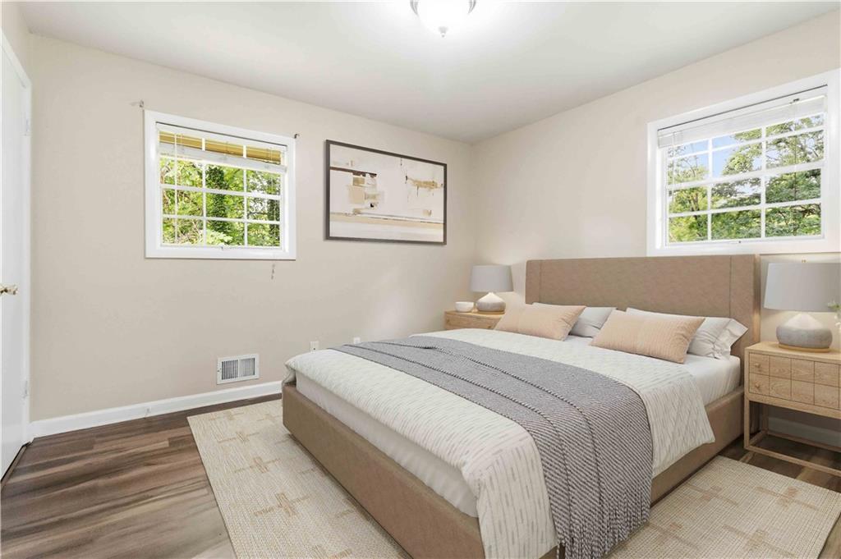
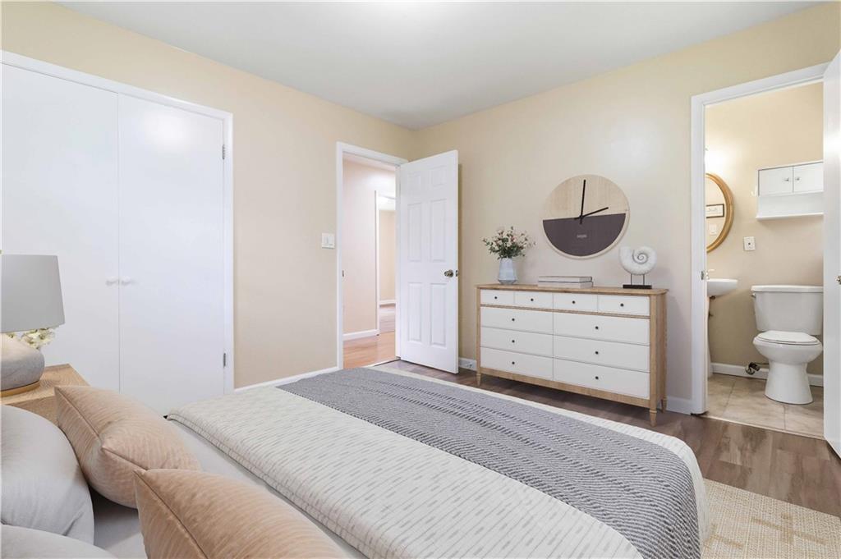
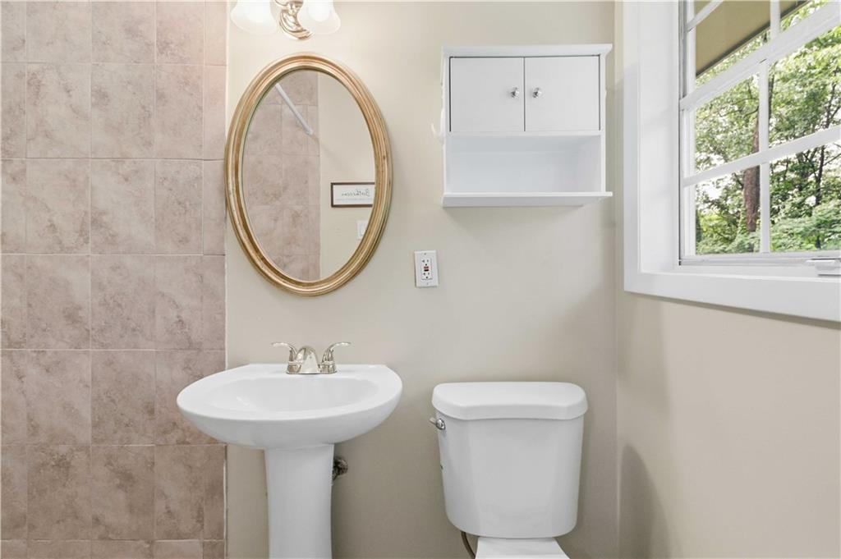
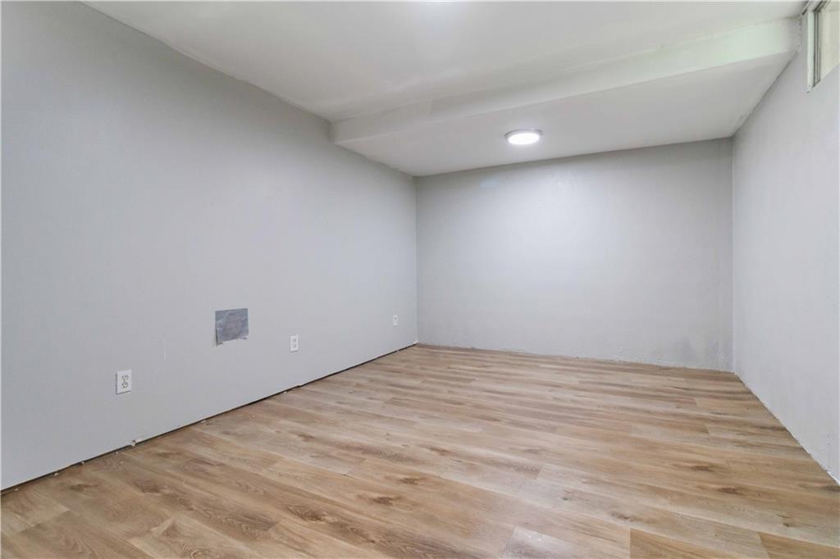
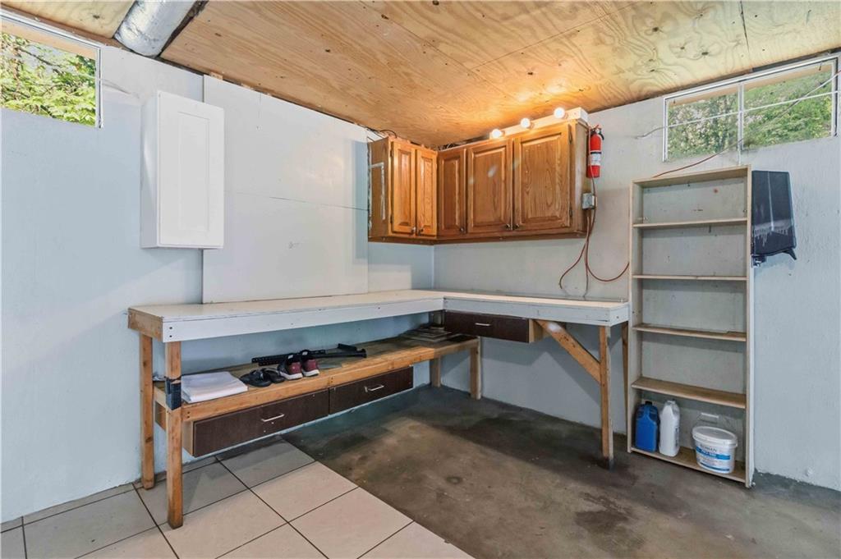
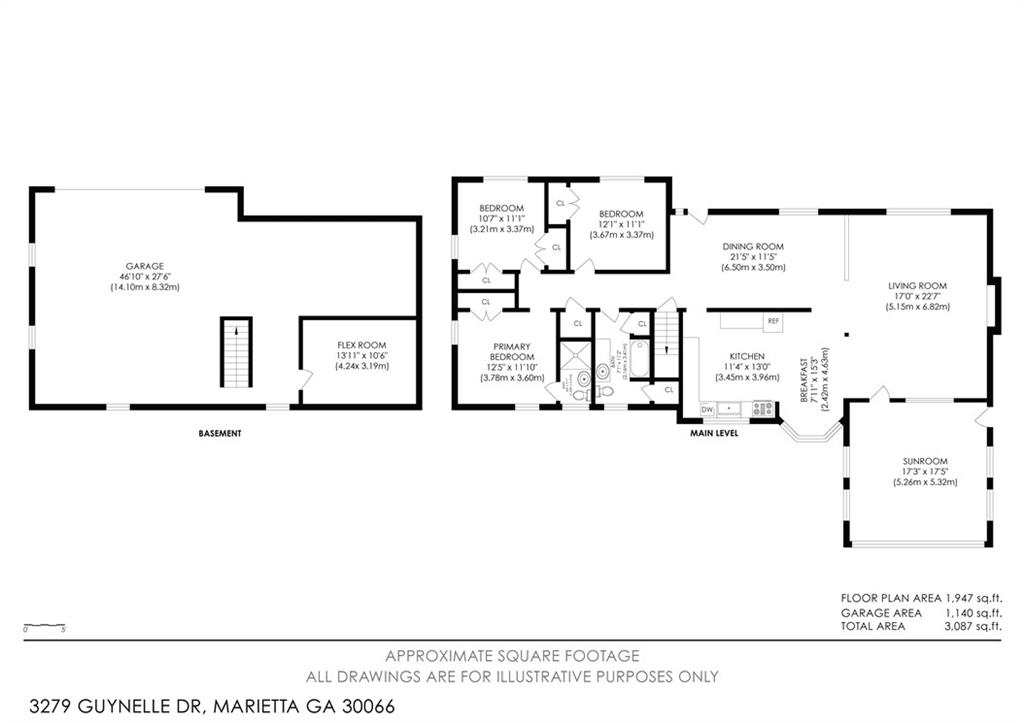
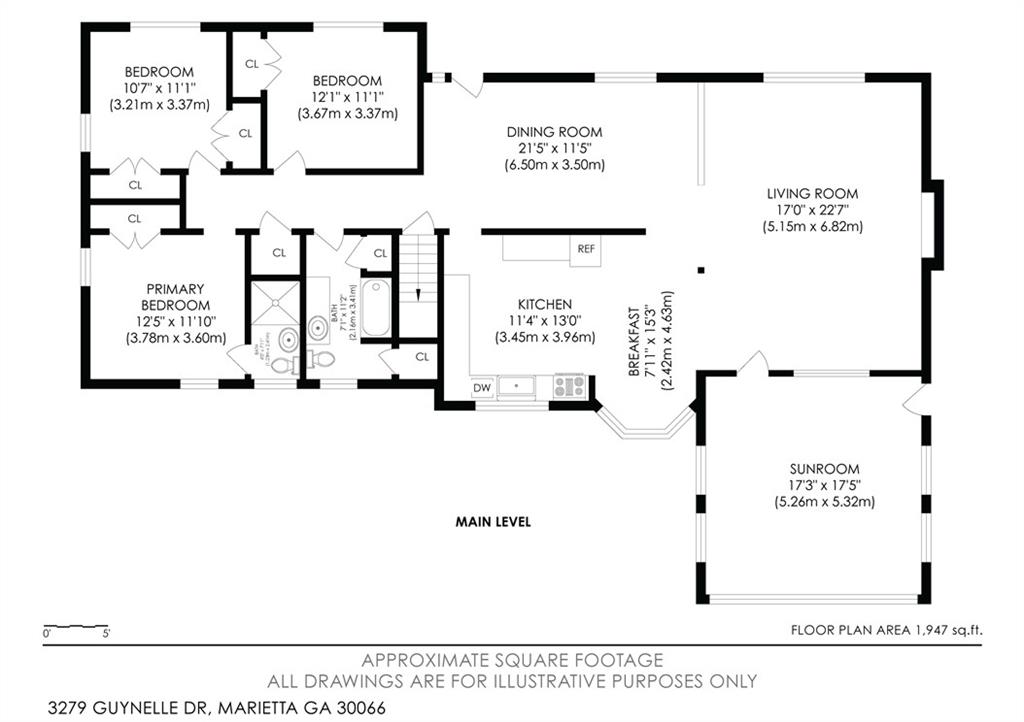
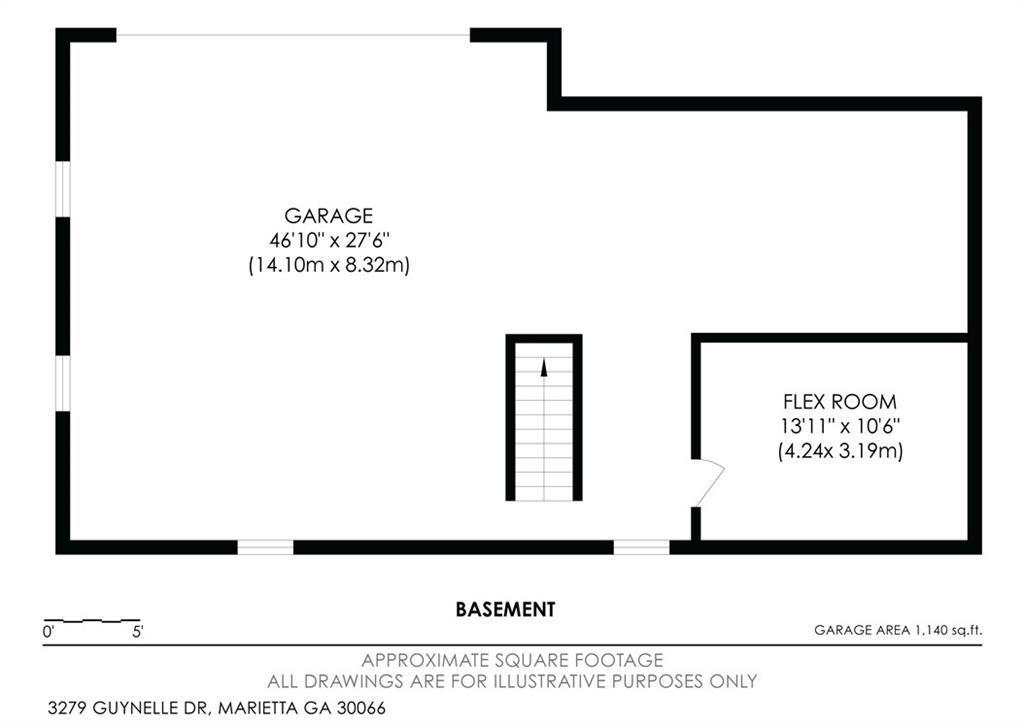
The main level offers 3 bedrooms and 2 baths with a comfortable layout that feels both functional and inviting. Downstairs, additional storage and workshop space provide flexibility for hobbies, projects, or future possibilities.

Located in the heart of Marietta near shopping, dining, parks, and top rated East Cobb schools, 3279 Guynelle Drive offers space, privacy, and character in a setting that feels tucked away while still close to everything.

3
beds

2
baths

2,170 Sq.Ft. LIVING AREA

0.51 Acres lot

Ivan Savant

Ivan Savant

Features & Amenities

Interior

  • total bedrooms3
  • Total bathrooms2
  • full bathrooms2
  • Laundry room In Basement
  • Flooring Ceramic Tile, Hardwood
  • Fireplace Family Room, Glass Doors, Masonry
  • APPLIANCES Dishwasher, Disposal, Electric Oven, Electric Range, Gas Water Heater, Microwave
  • other interior Features Bookcases, Entrance Foyer, High Ceilings 9 ft Main, High Speed Internet, His and Hers Closets, Vaulted Ceiling(s)

Area & Lot

  • Status Coming Soon
  • Living Area2,170 Sq.Ft.
  • Total Area2,170 Sq.Ft.
  • Lot Area0.51 Acres
  • MLS® ID7777894
  • TypeResidential
  • YEAR BUILT1969
  • Architecture StylesRanch, Traditional
  • Water FrontageNone
  • View DescriptionRural
  • Elementary SchoolBlackwell - Cobb
  • Middle SchoolDaniell
  • High SchoolSprayberry

Exterior

  • STORIES1
  • Garage Space2.0
  • water SourcePublic
  • utilitiesCable Available, Electricity Available, Natural Gas Available, Sewer Available, Water Available
  • PoolNone
  • roofShingle
  • lot featuresBack Yard, Corner Lot, Front Yard, Private, Wooded
  • parkingDriveway, Garage, Garage Door Opener, Level Driveway
  • HEAT TYPEElectric, Forced Air, Natural Gas
  • AIR CONDITIONINGAttic Fan, Ceiling Fan(s), Central Air, Whole House Fan
  • sewerPublic Sewer
  • SubstructureSlab
  • Disability FeaturesNone
  • security FeaturesOpen Access, Smoke Detector(s)
  • Green featuresNone
  • other exterior FeaturesPermeable Paving, Private Entrance, Private Yard

Financial

  • Sales Price$400,000
  • Real Estate Tax $4,052/yr

Mortgage Calculator

Estimate your monthly mortgage payment, including the principal and interest, property taxes, and HOA. Adjust the values to generate a more accurate rate.
All estimates are provided for informational purposes only. Actual amounts may vary.
$0,000 Your Payment 20 15 65
$0,000 Your Payment

Work With Us

The Ivan Savant Team offers you a personal touch at a technologically advanced pace.

Follow Us on Instagram