2456 Arcadia Drive NW
SEE ALL PHOTOS
2456 Arcadia Drive NW
Courtesy of Compass
For Sale

2456 Arcadia Drive NW

2456 Arcadia Drive NW, Acworth, GA 30101

$459,000
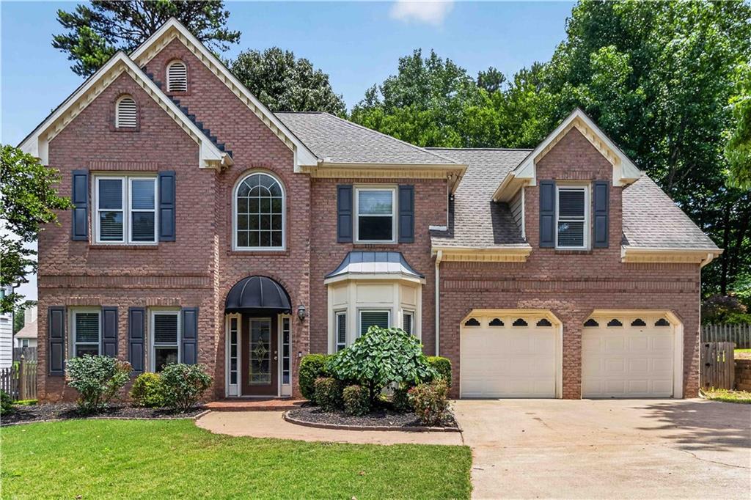
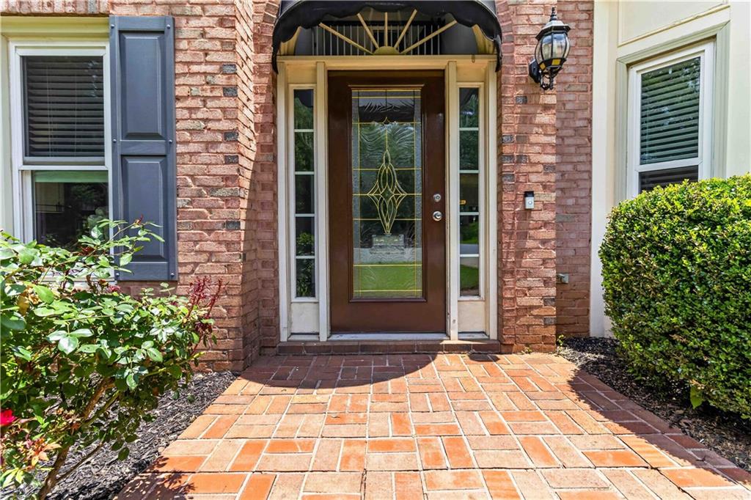
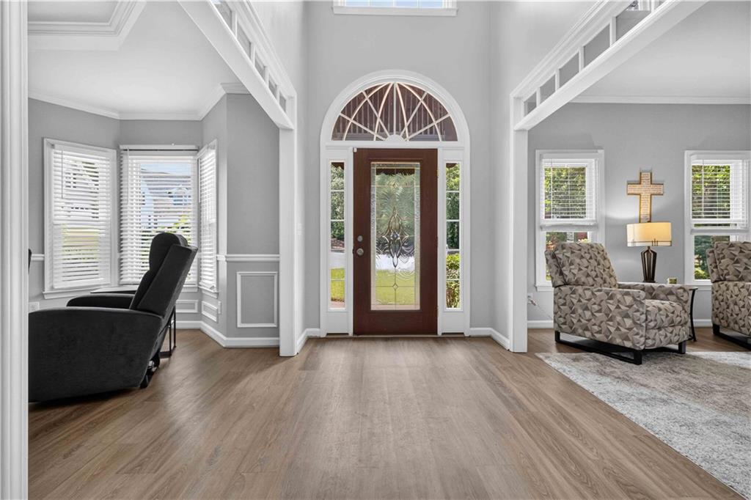
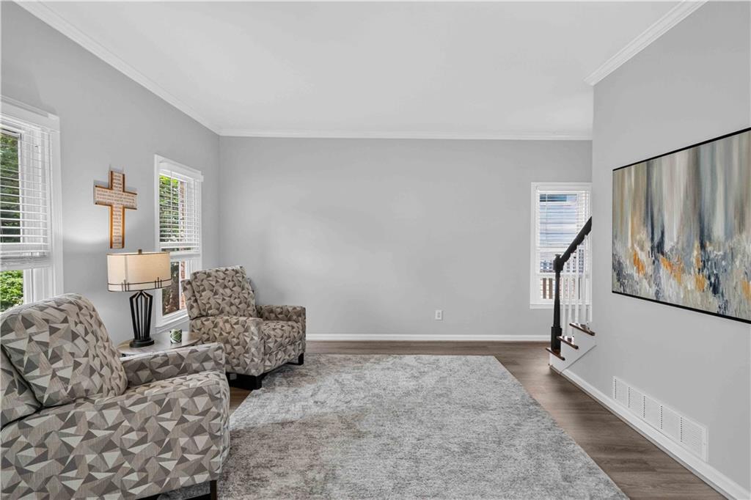
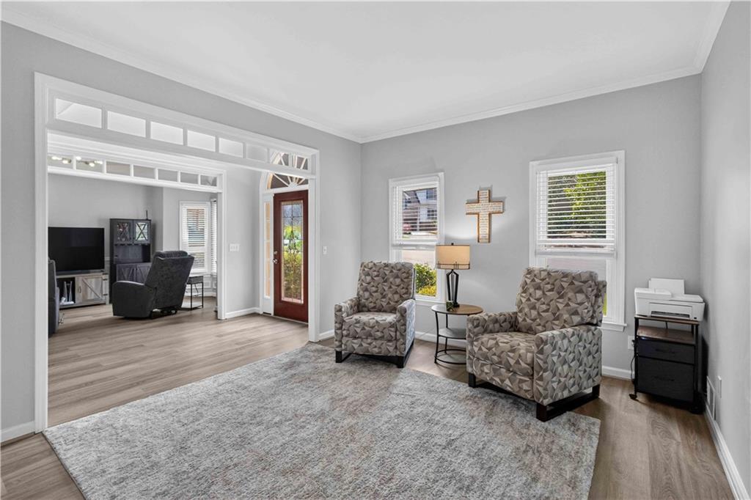
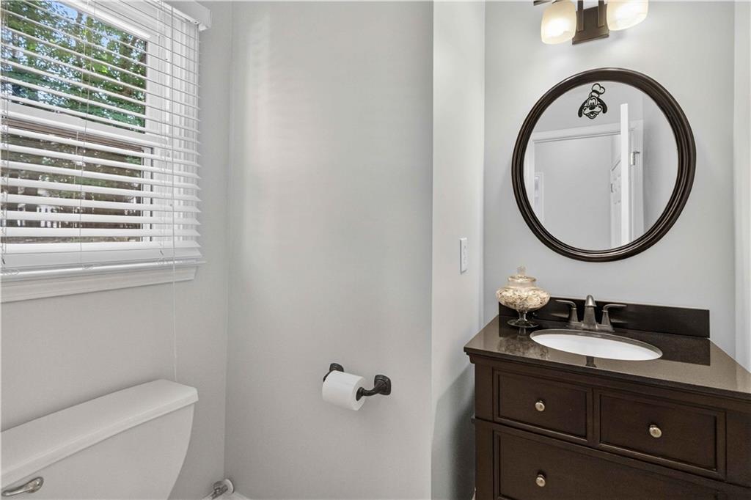
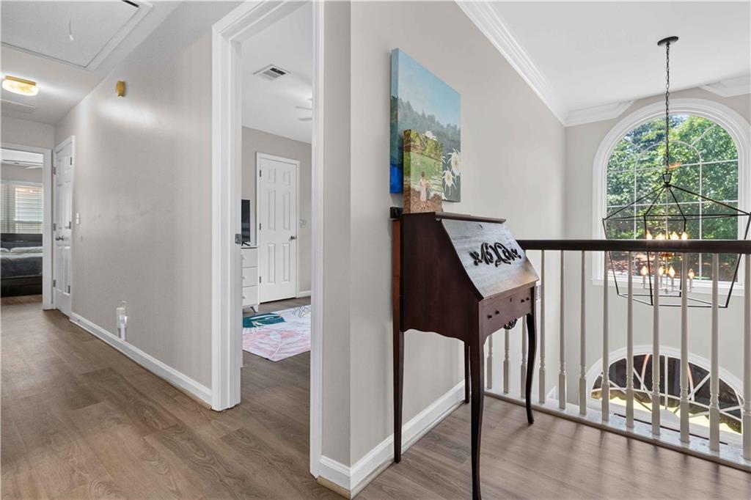
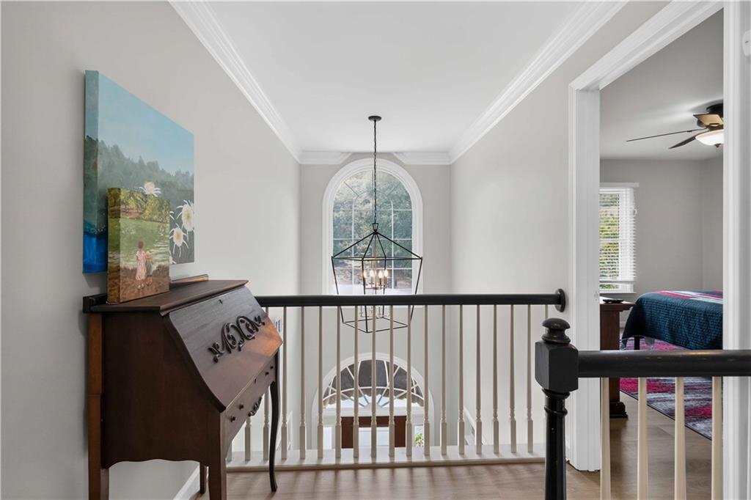
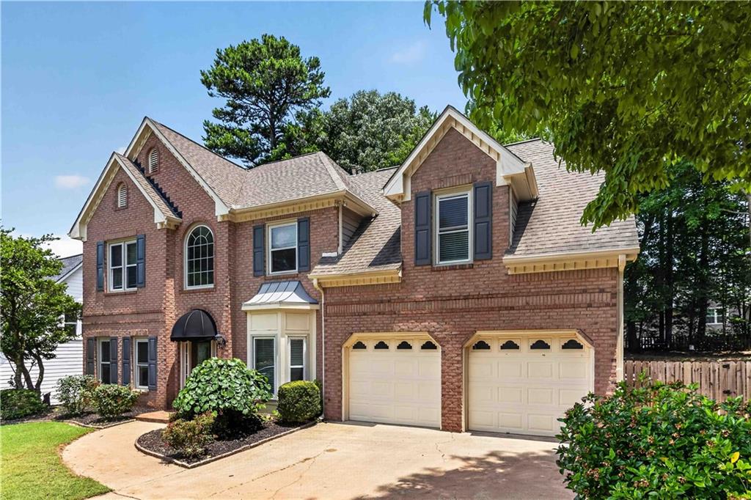
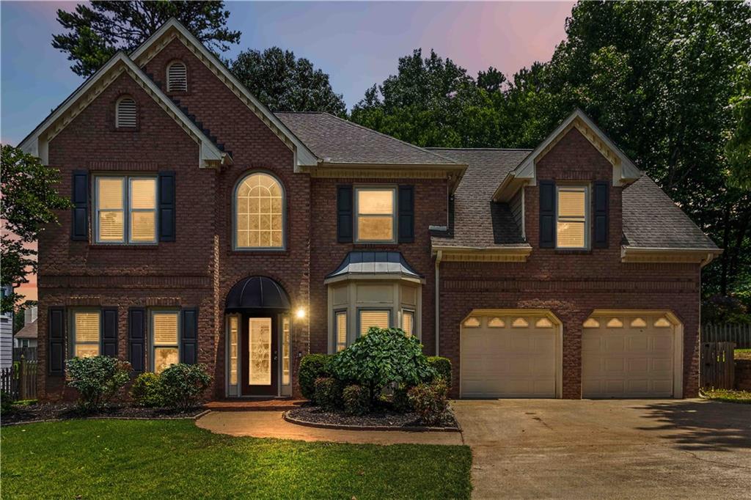
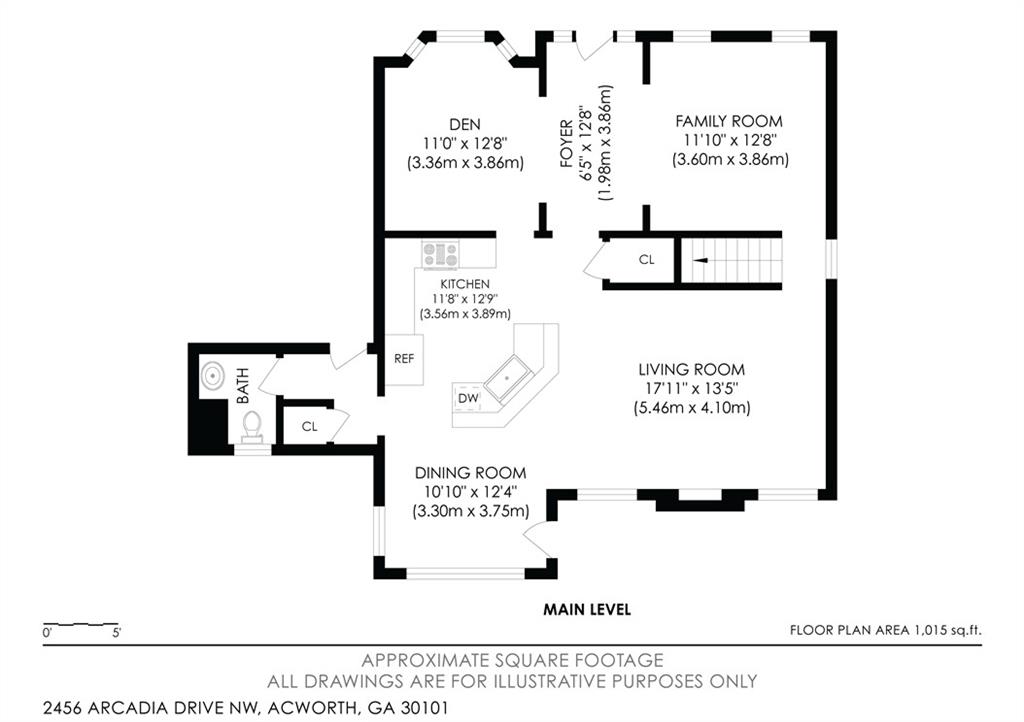
Welcome home to this beautifully maintained 4-bedroom, 2.5-bath home tucked away on a quiet cul-de-sac in a sought-after swim and tennis community! From the timeless brick exterior and charming curb appeal to the bright two-story foyer, this home is designed to impress.

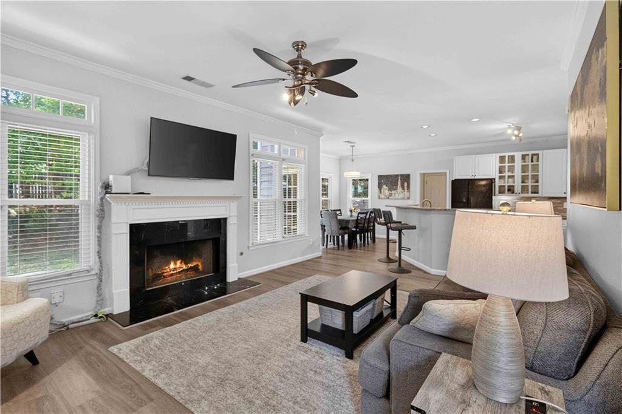
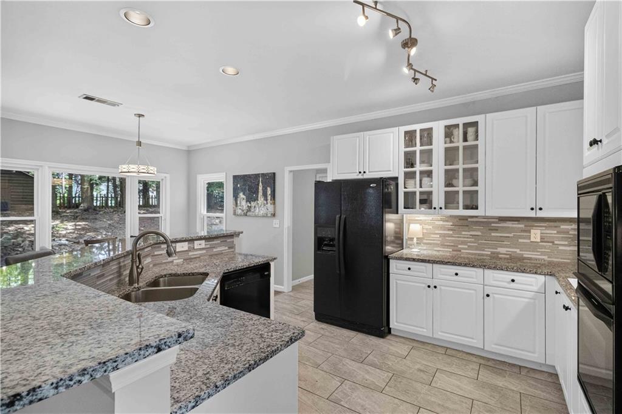
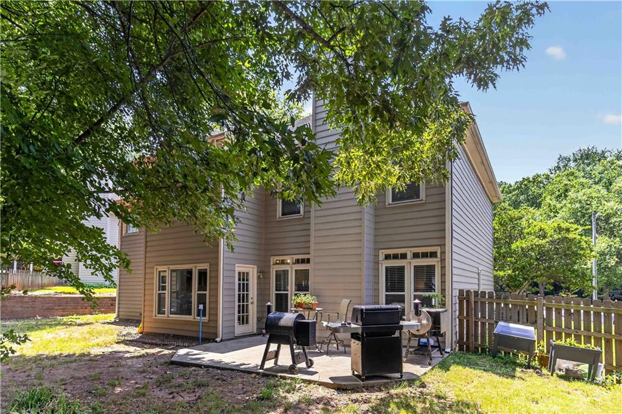
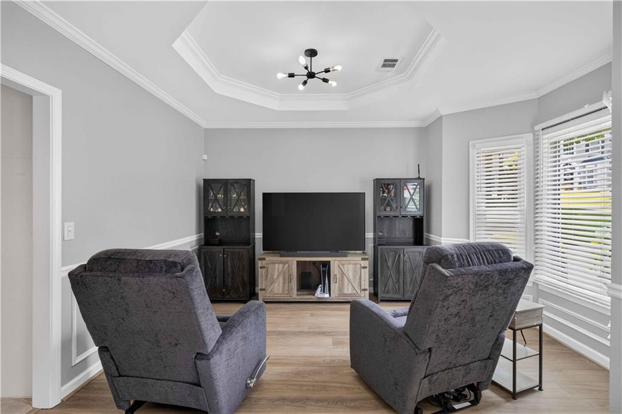
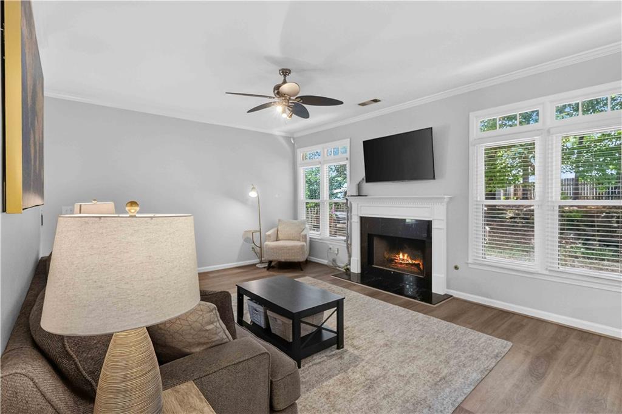
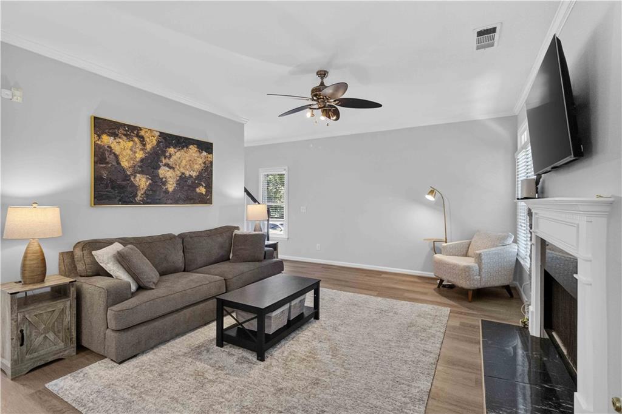
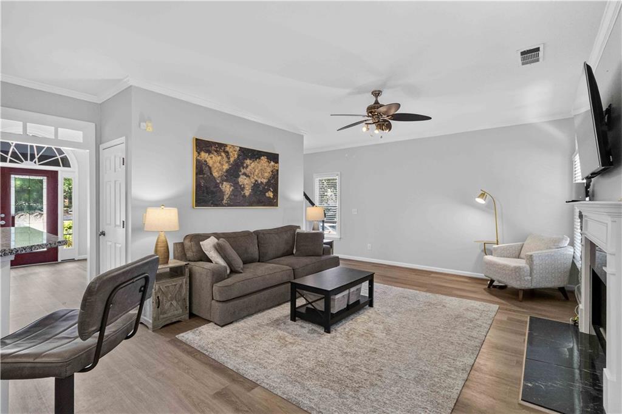
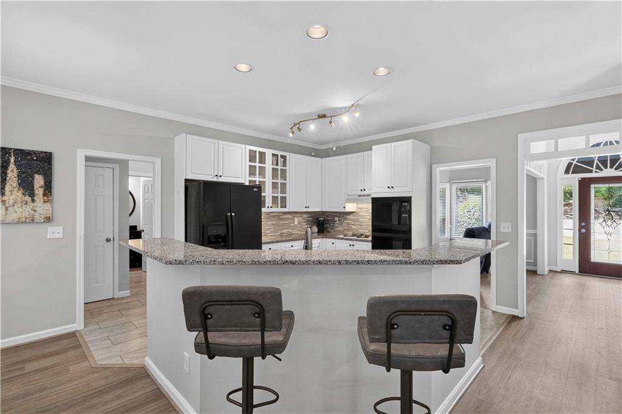
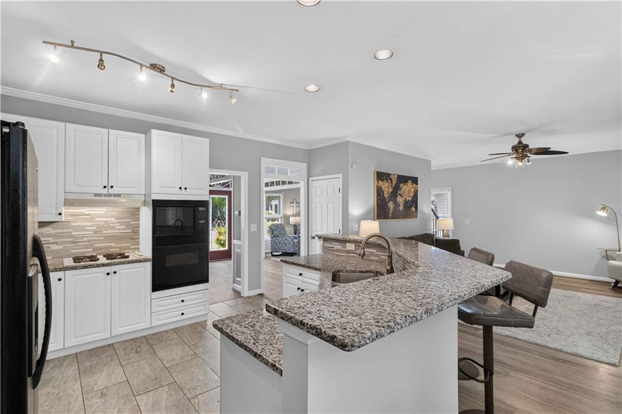
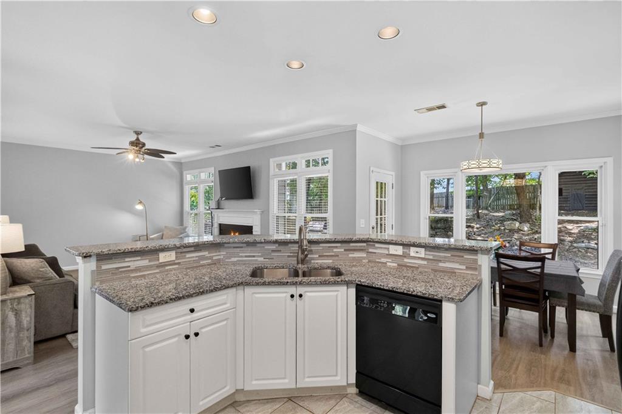
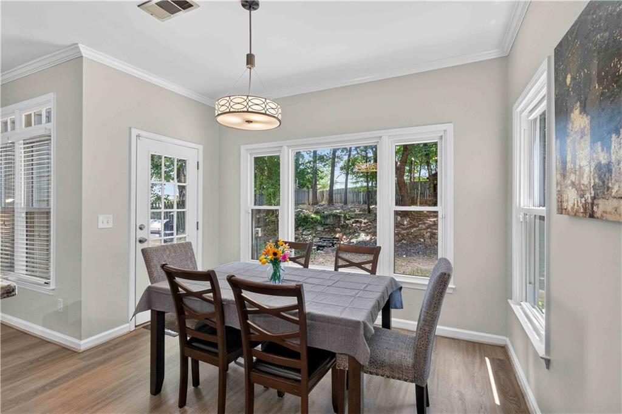
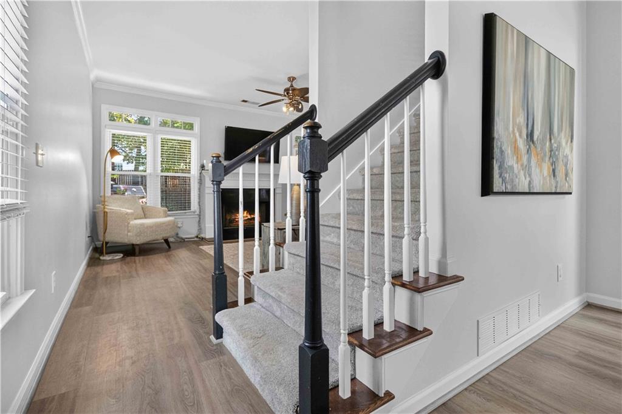
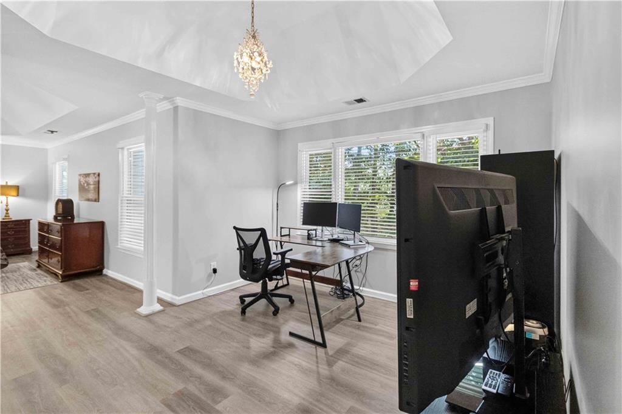
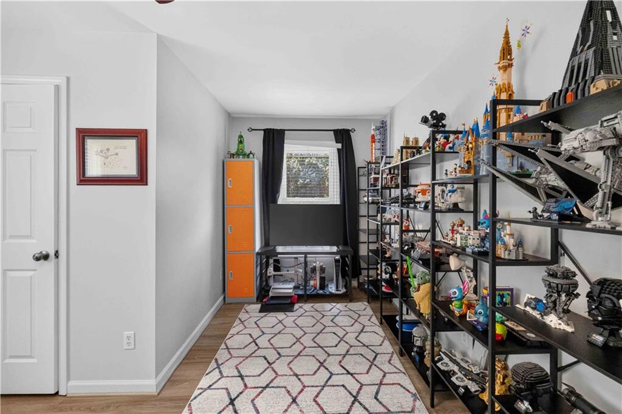
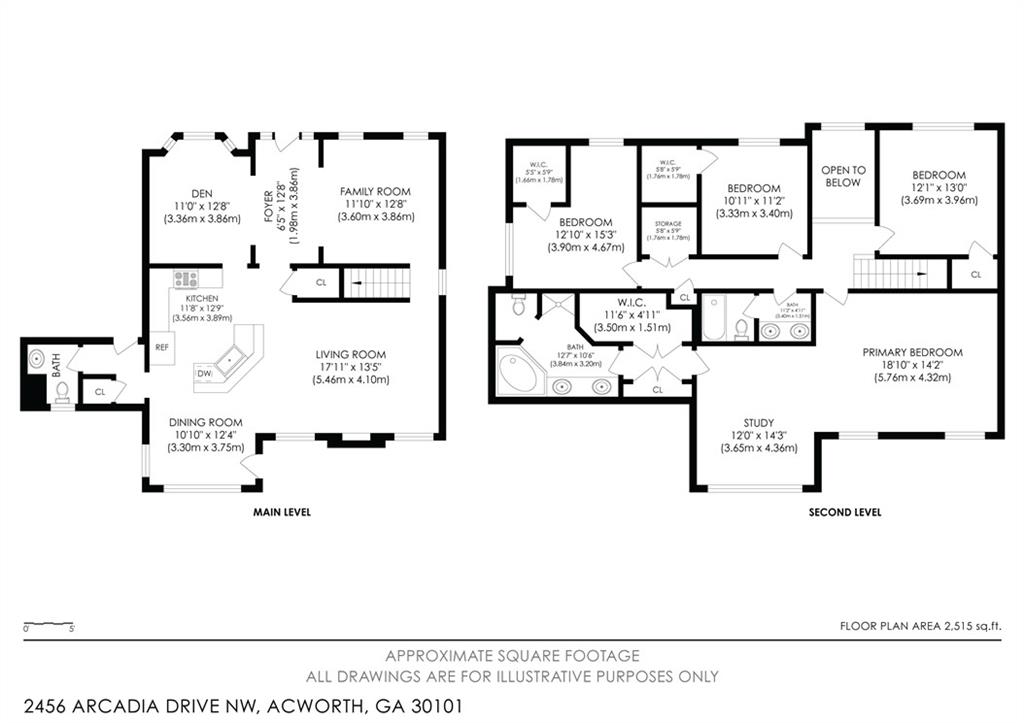
Inside, you'll find flexible spaces for every lifestyle--a media/game room, home office, and a spacious family room with a cozy fireplace. The updated kitchen features white cabinetry, granite countertops, a pantry, and a sunny breakfast nook overlooking the fenced backyard.

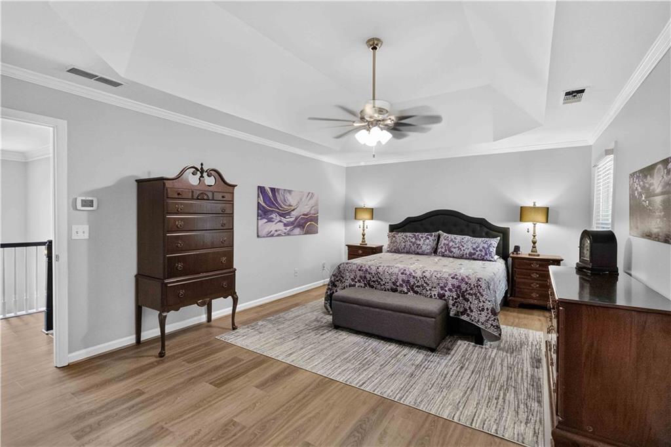
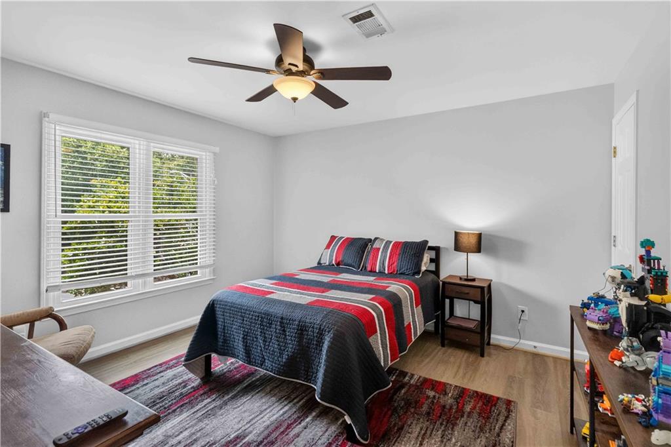
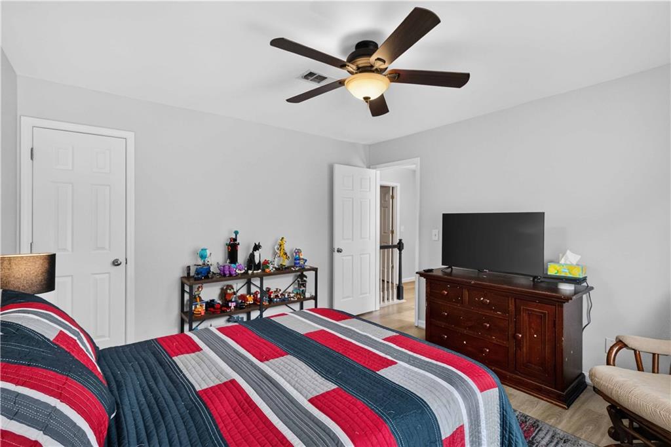
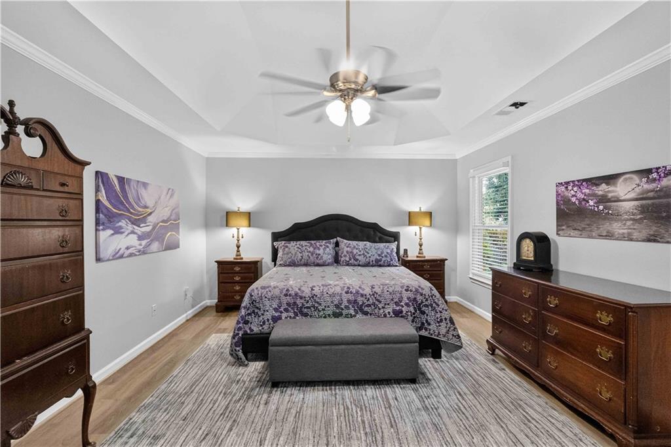
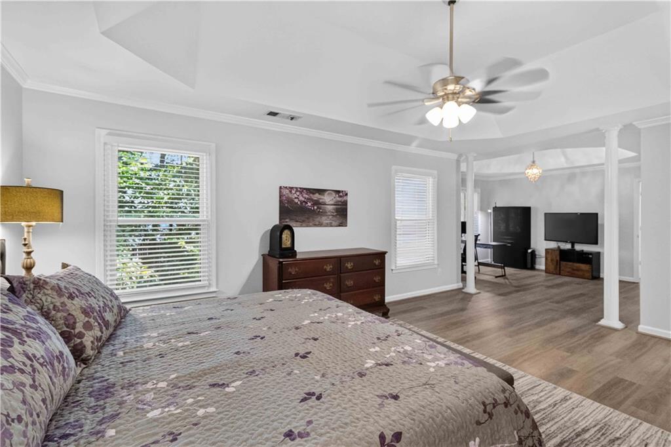
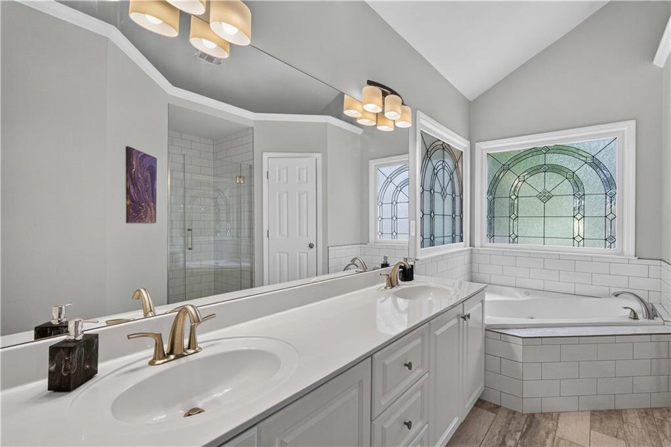
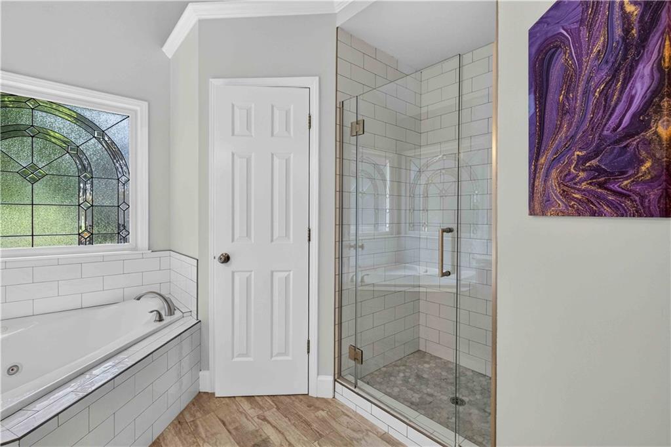
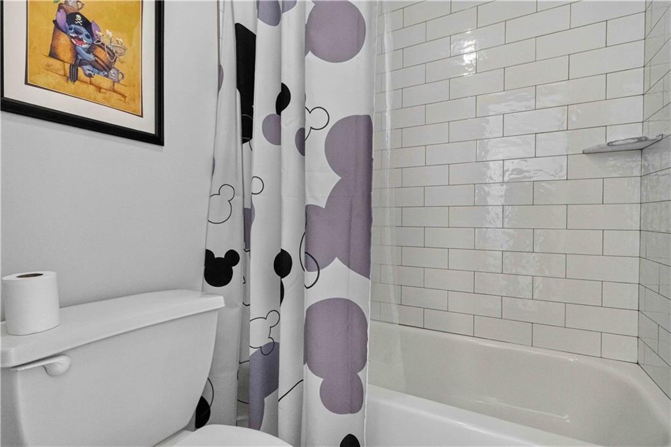
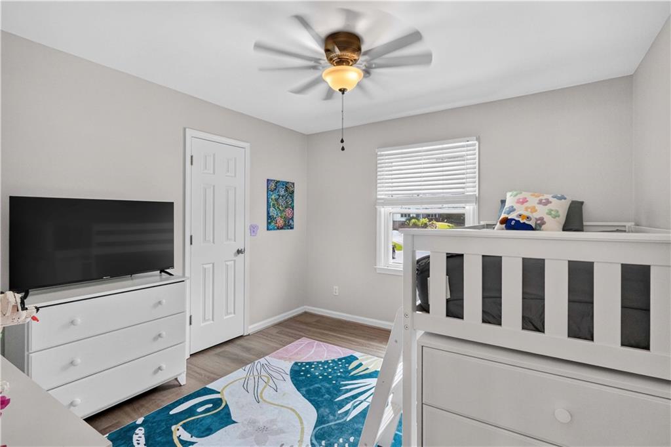
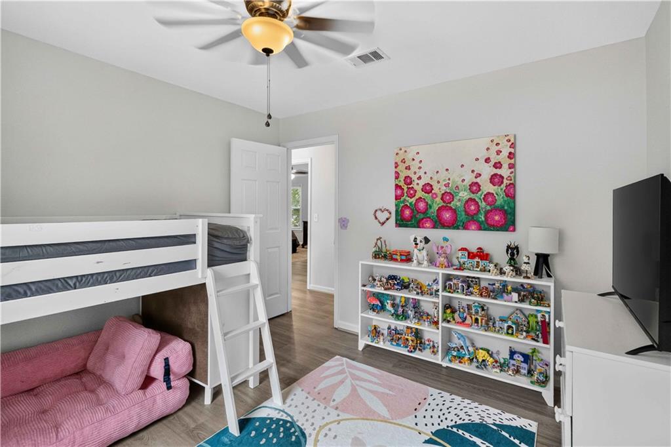
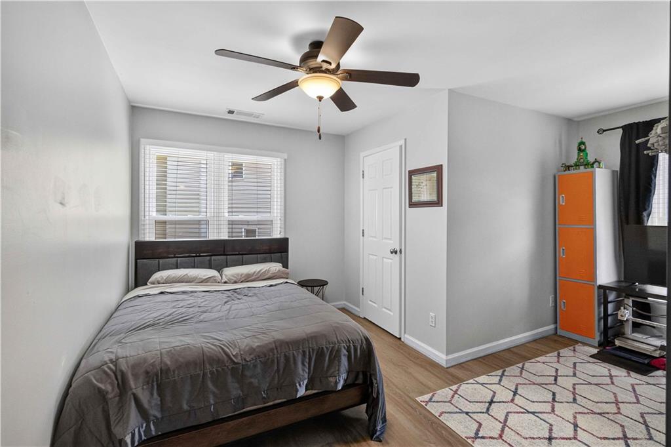
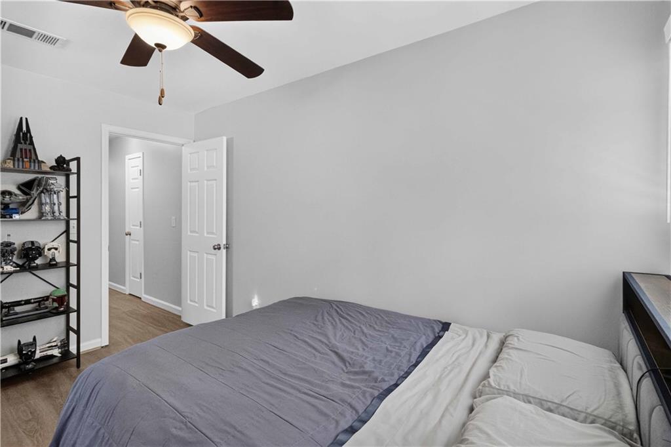
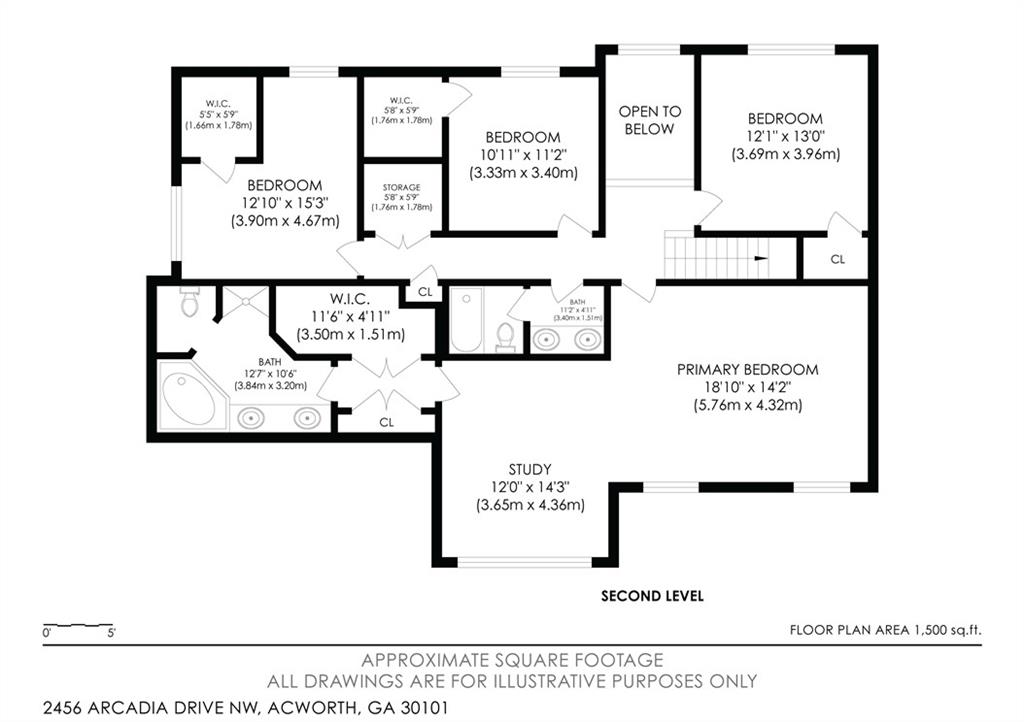
Upstairs, escape to the oversized primary suite with a sitting area, spa-like bath, and walk-in closet. Three additional bedrooms provide plenty of room for family, guests, or hobbies.

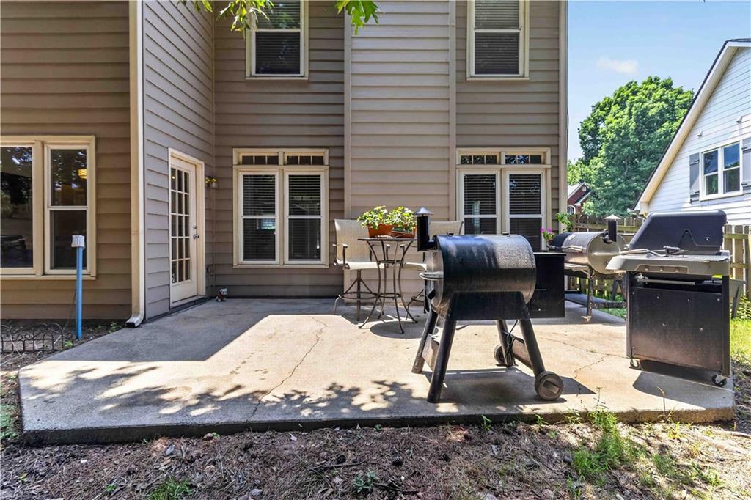
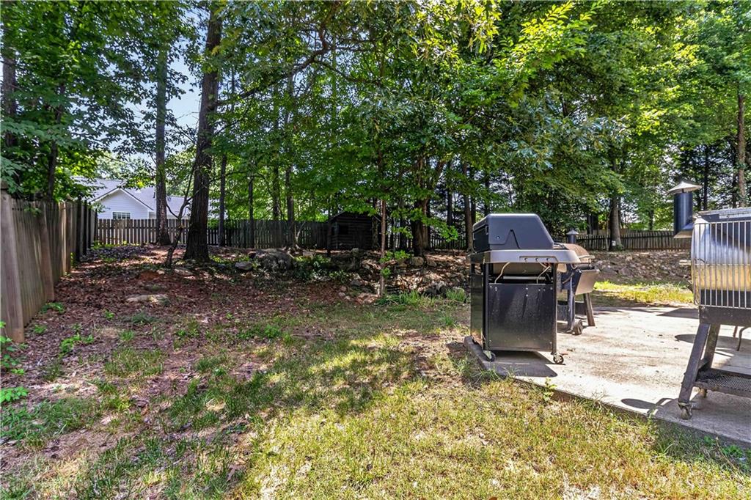
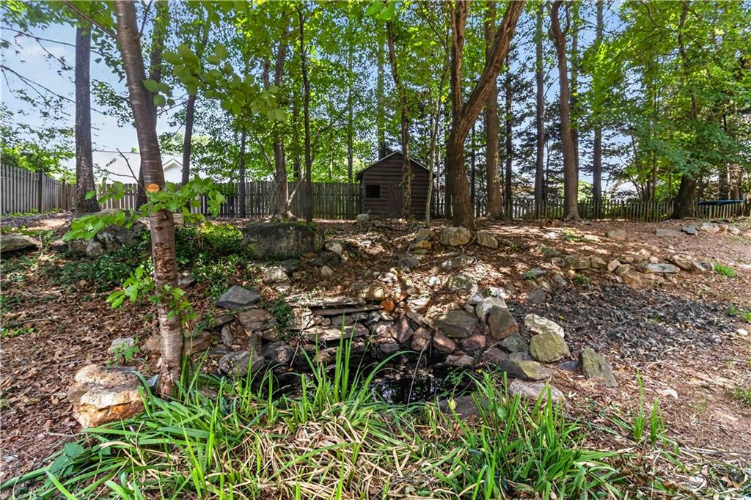
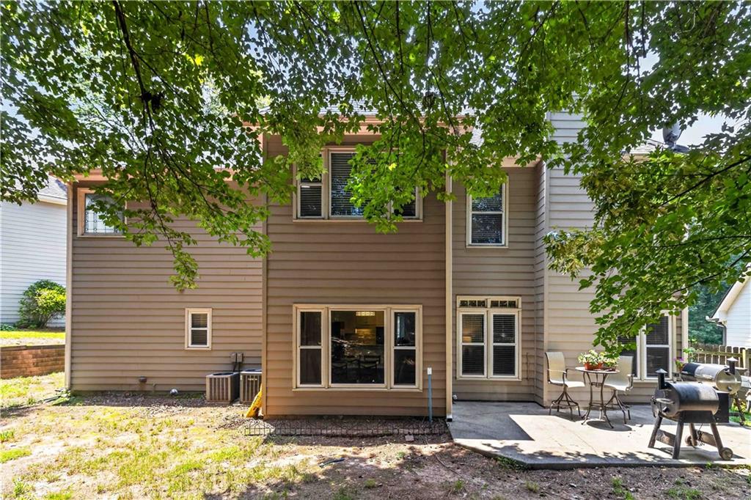
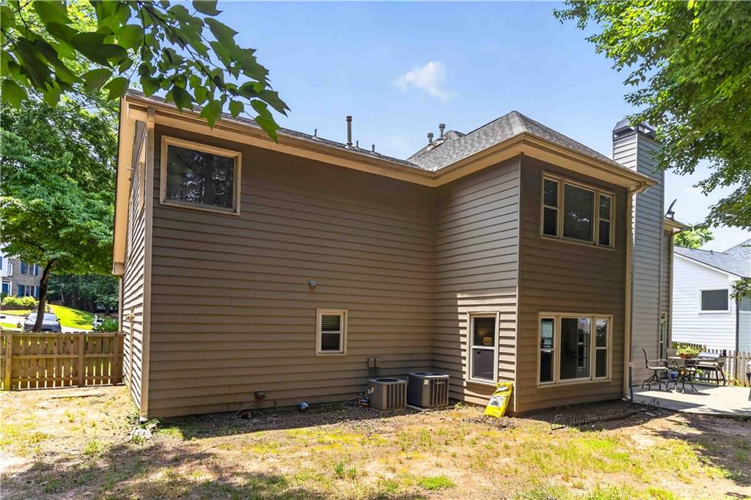
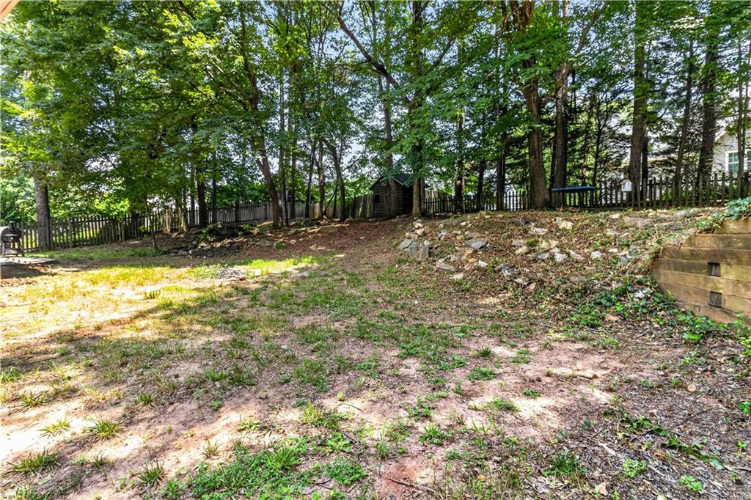
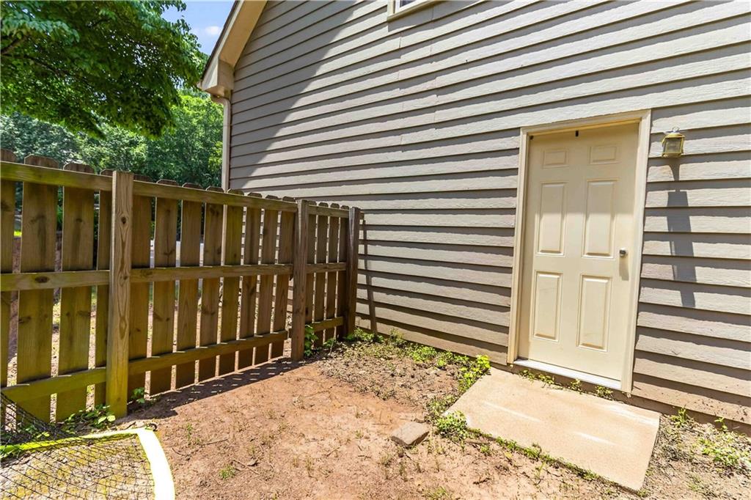
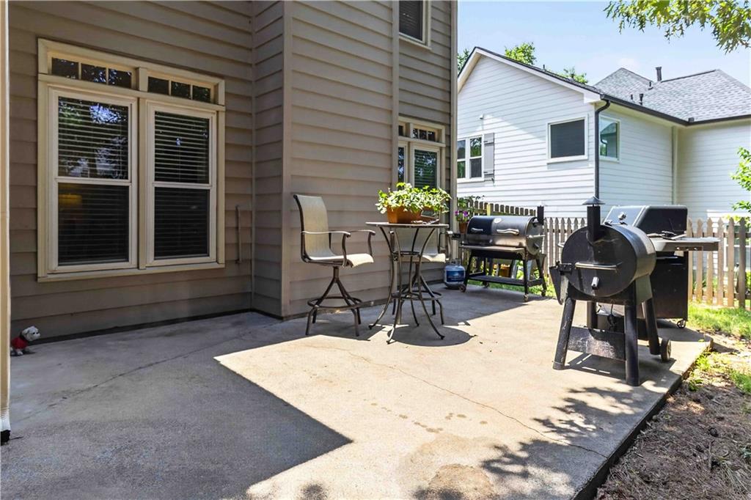
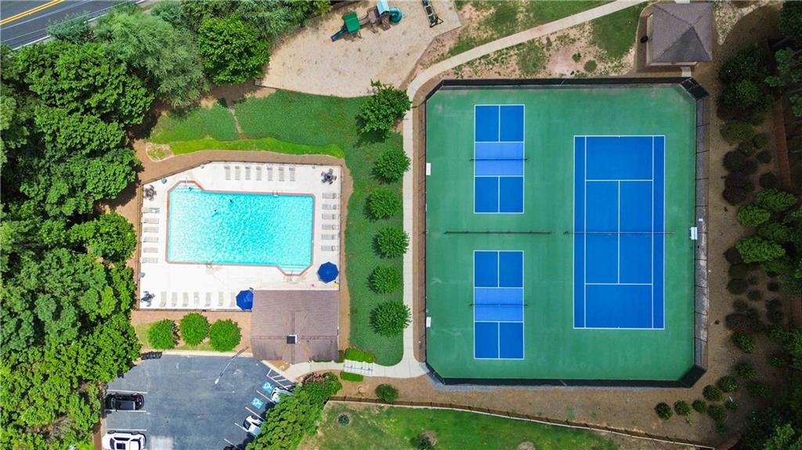
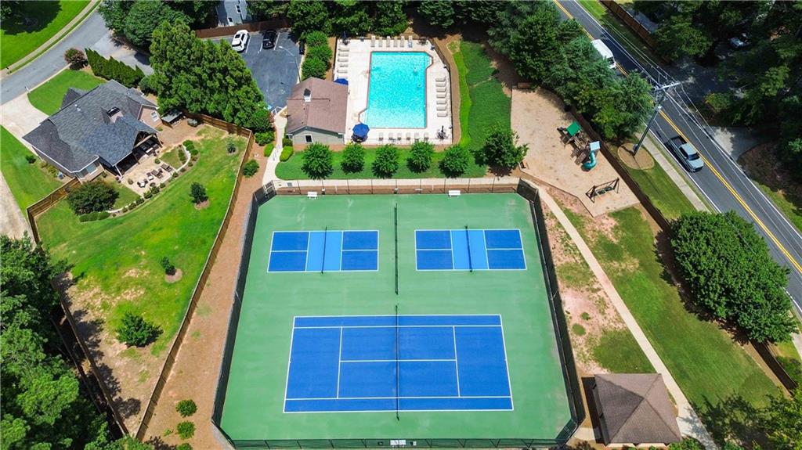
Outside is where the fun begins! The fenced backyard is perfect for grilling, entertaining, kids, pets, or simply enjoying long summer evenings. Plus, you'll love the neighborhood's swim and tennis amenities and the unbeatable location--less than 5 minutes to I-75 or the Express Lane exit and just minutes from shopping, dining, and everyday conveniences.

Bonus: Use our preferred lender and receive no appraisal fee plus a free one-year home warranty. Ask for details!

4
beds

3
baths

2,909 Sq.Ft. LIVING AREA

10,254.02 Sq.Ft. lot

image

Schedule a Showing

We would love to show you our beautiful property. Please select your preferred date and time below. An agent will be in touch shortly to confirm your appointment.

Schedule a Showing

We would love to show you our beautiful property. Please select your preferred date and time below. An agent will be in touch shortly to confirm your appointment.
Thank you for your interest in 2456 Arcadia Drive NW, Acworth, GA 30101. We are reviewing your request and will be in touch shortly!
Ivan Savant

Ivan Savant

Features & Amenities

Interior

  • total bedrooms4
  • Total bathrooms3
  • full bathrooms2
  • half bathroom1
  • Laundry room Laundry Room, Upper Level
  • Flooring Carpet, Ceramic Tile, Hardwood
  • Fireplace Gas Starter, Living Room
  • APPLIANCES Dishwasher, Disposal, Gas Oven, Gas Range, Gas Water Heater, Microwave, Refrigerator
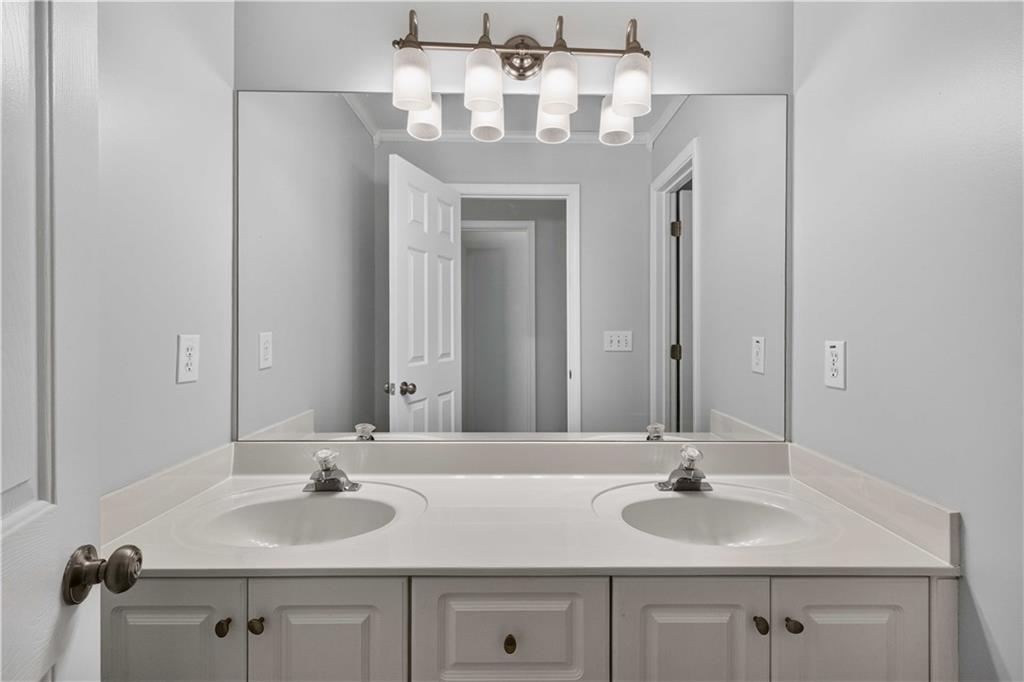
  • other interior Features Disappearing Attic Stairs, Double Vanity, Entrance Foyer, Entrance Foyer 2 Story, High Ceilings 9 ft Main, High Ceilings 9 ft Upper, High Speed Internet, Tray Ceiling(s), Walk-In Closet(s)

Area & Lot

  • Status For Sale
  • Living Area2,909 Sq.Ft.
  • Total Area2,909 Sq.Ft.
  • Lot Area10,254.02 Sq.Ft.
  • MLS® ID7815712
  • TypeResidential
  • YEAR BUILT1997
  • NeighborhoodAcworth
  • Architecture StylesTraditional
  • Water FrontagePond
  • View DescriptionRural
  • Elementary SchoolBaker
  • Middle SchoolBarber
  • High SchoolNorth Cobb

Exterior

  • STORIES2
  • Garage Space2.0
  • water SourcePublic
  • utilitiesCable Available, Electricity Available, Natural Gas Available, Sewer Available, Underground Utilities, Water Available
  • PoolNone
  • roofShingle
  • lot featuresBack Yard, Cul-De-Sac, Landscaped, Level, Private
  • parkingAttached, Driveway, Garage, Garage Door Opener, Garage Faces Front, Kitchen Level, Level Driveway
  • HEAT TYPECentral, Forced Air, Natural Gas, Zoned
  • AIR CONDITIONINGCeiling Fan(s), Central Air, Zoned
  • sewerPublic Sewer
  • SubstructureSlab
  • Disability FeaturesNone
  • security FeaturesOpen Access, Smoke Detector(s)
  • Green featuresNone
  • other exterior FeaturesGarden, Private Entrance, Private Yard, Rain Gutters, None

Financial

  • Sales Price$459,000
  • Real Estate Tax $4,014/yr
  • HOA $895/yr

Mortgage Calculator

Estimate your monthly mortgage payment, including the principal and interest, property taxes, and HOA. Adjust the values to generate a more accurate rate.
All estimates are provided for informational purposes only. Actual amounts may vary.
$0,000 Your Payment 20 15 65
$0,000 Your Payment

Acworth

Elegant small-town living coupled with stunning natural beauty

Explore

Work With Us

The Ivan Savant Team offers you a personal touch at a technologically advanced pace.

Follow Us on Instagram