

1211 Bonshaw Trail
1211 Bonshaw Trail
1211 Bonshaw Trail
1211 Bonshaw Trail
1211 Bonshaw Trail
1211 Bonshaw Trail
1211 Bonshaw Trail
1211 Bonshaw Trail
1211 Bonshaw Trail
SEE ALL PHOTOS
1211 Bonshaw Trail
1211 Bonshaw Trail
1211 Bonshaw Trail
1211 Bonshaw Trail
1211 Bonshaw Trail
1211 Bonshaw Trail
1211 Bonshaw Trail
1211 Bonshaw Trail
1211 Bonshaw Trail
Coming Soon

1211 Bonshaw Trail

1211 Bonshaw Trail, Marietta, GA 30064

$759,900
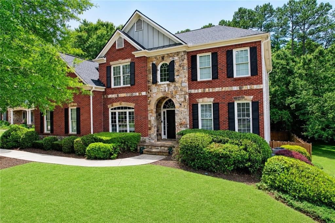
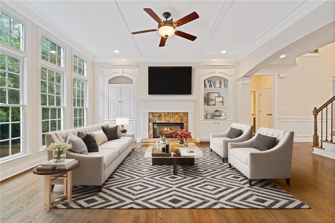
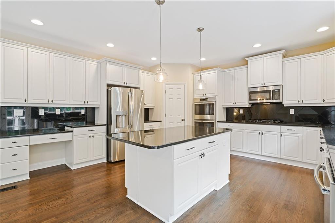
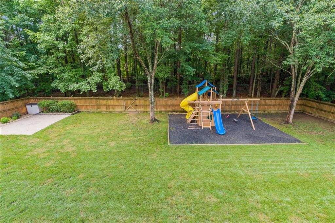
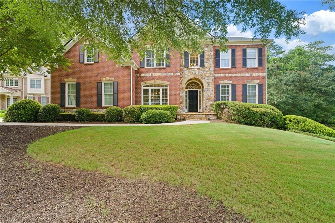
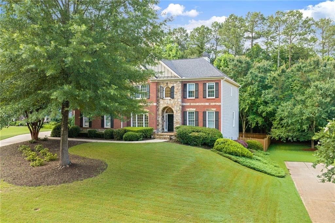
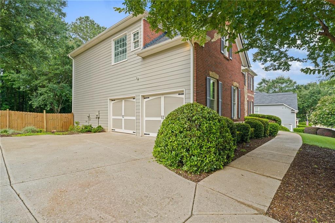
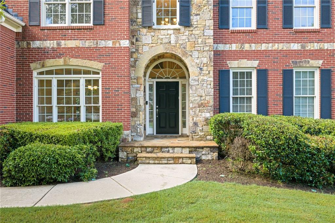
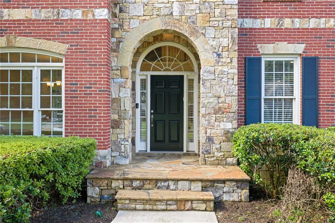
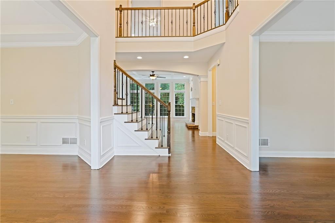
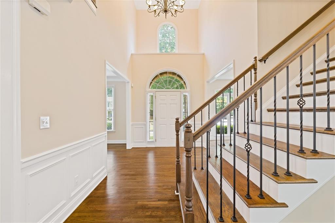
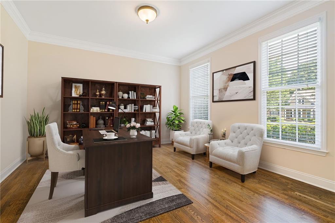
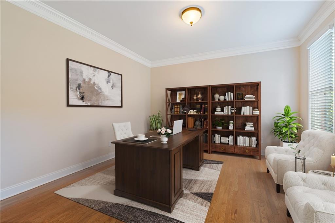
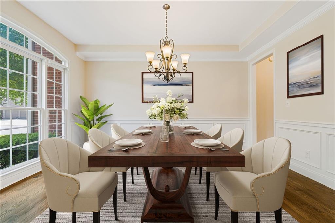
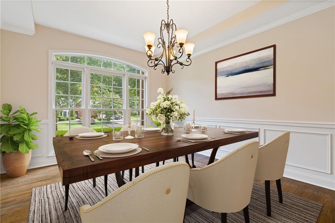
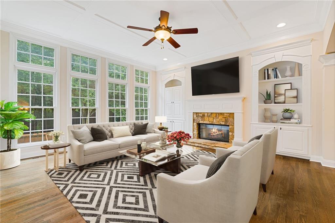
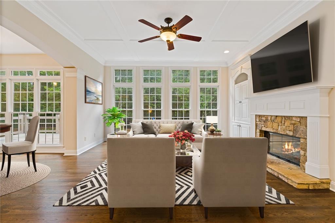
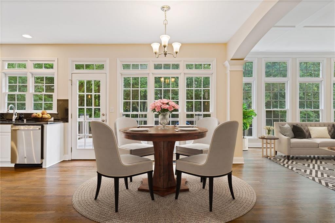
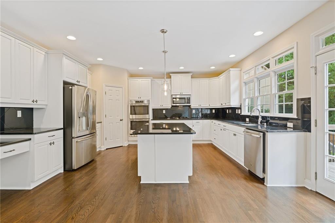
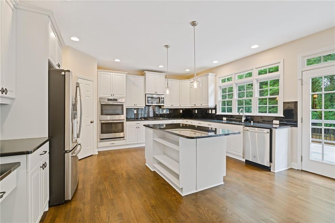
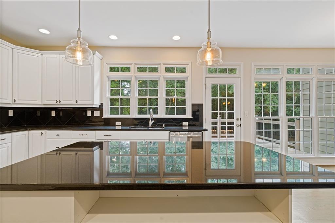
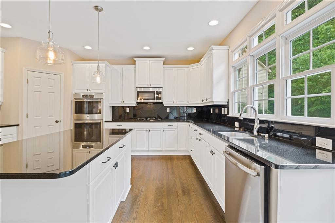
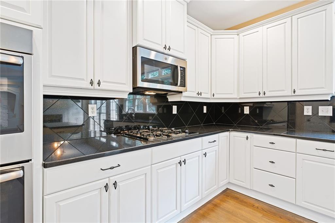
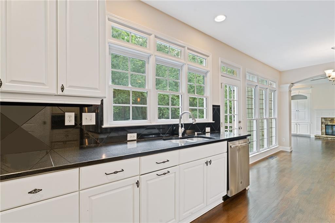
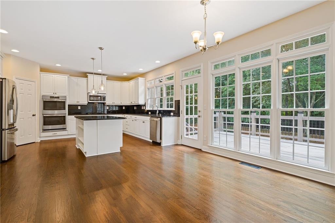
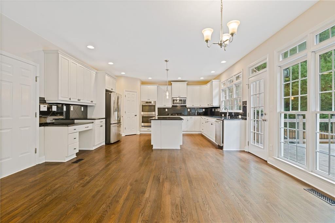
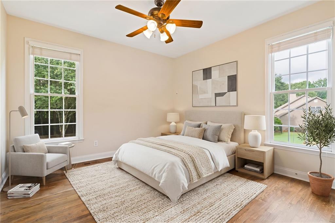
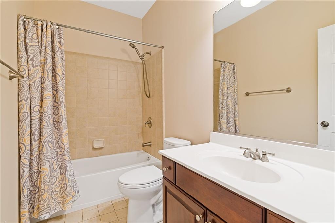
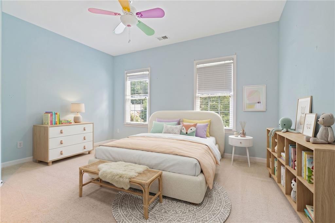
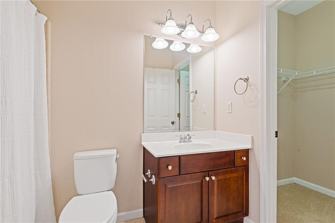
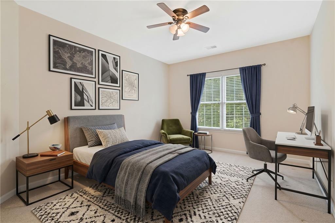
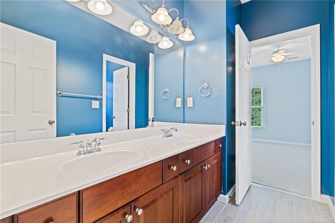
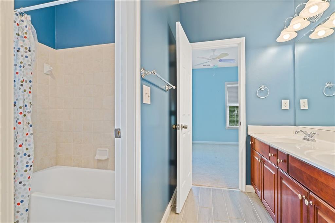
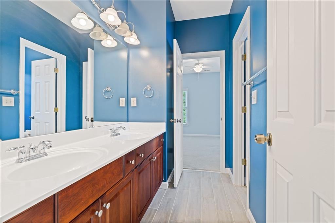
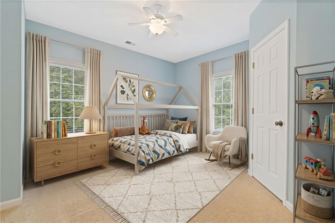
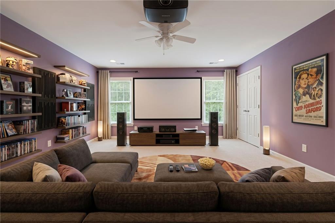
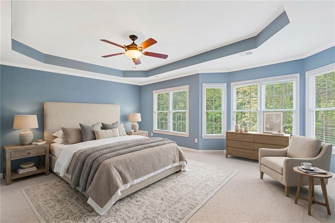
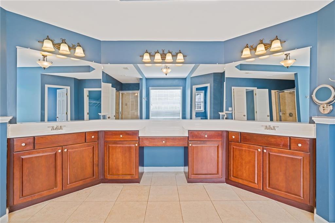
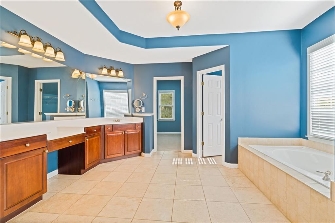
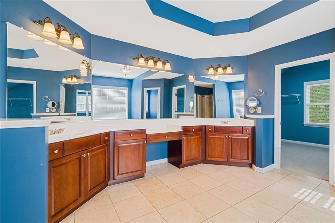
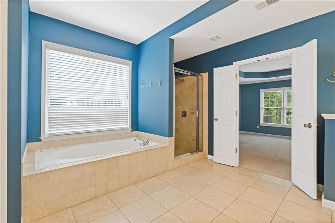
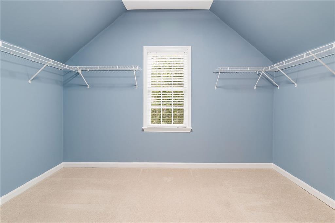
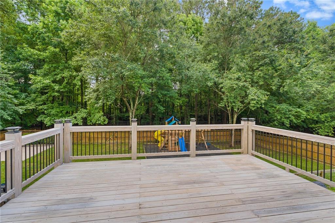
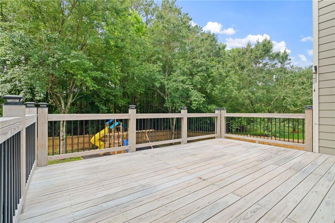
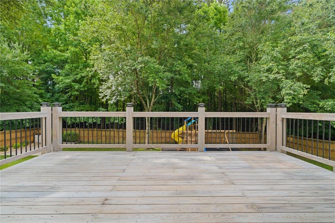
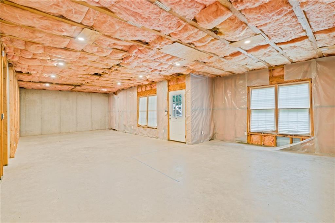
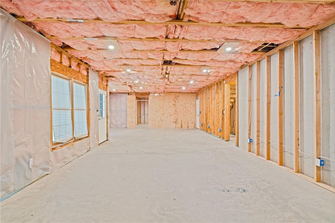
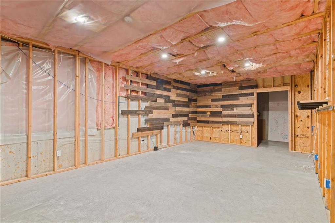
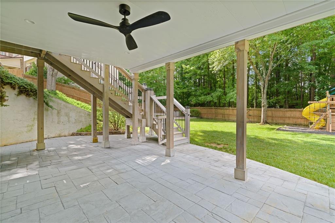
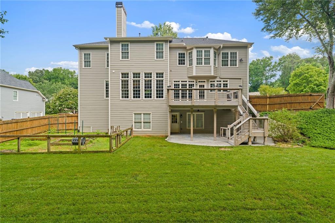
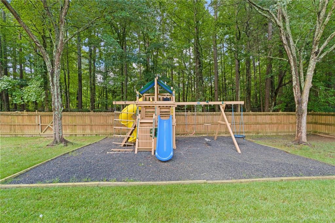
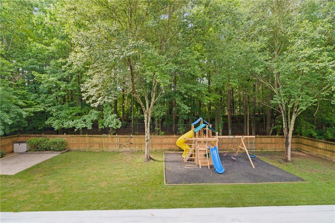
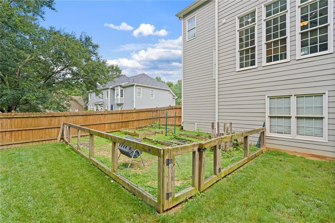
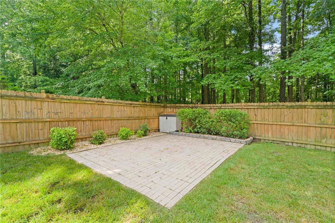
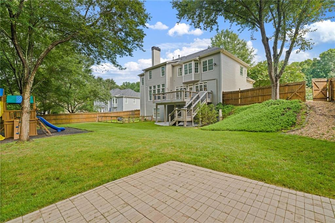
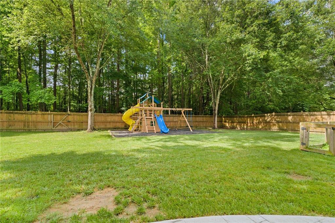
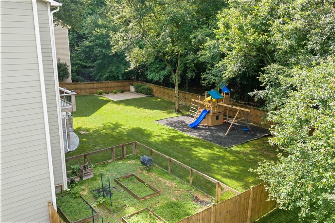
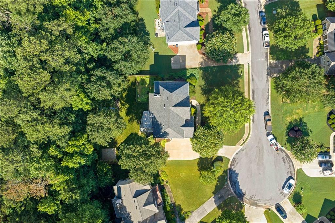
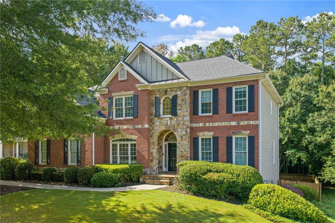
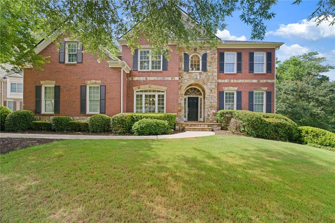
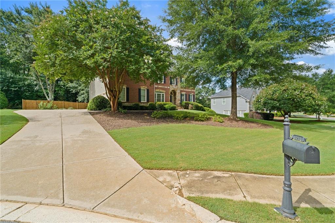
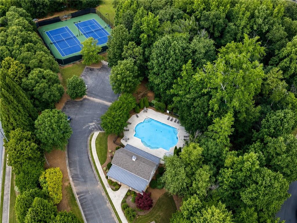
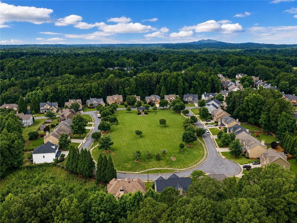
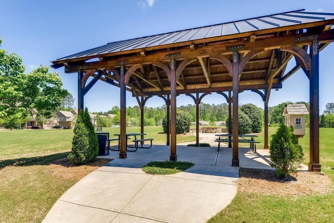
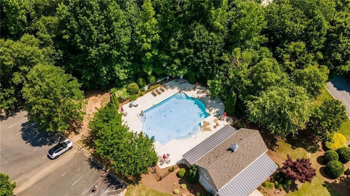
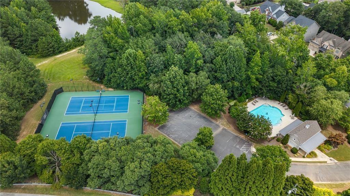
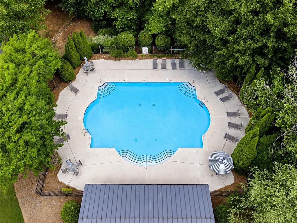
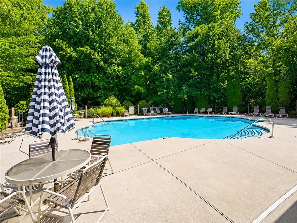
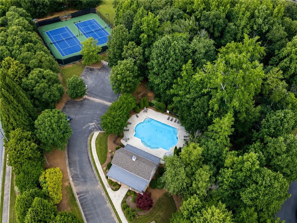
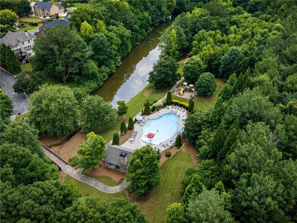
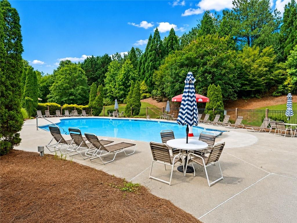
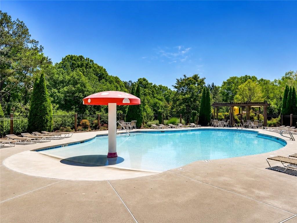
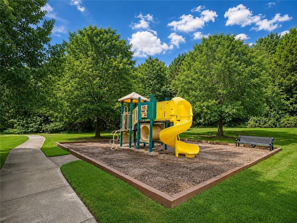
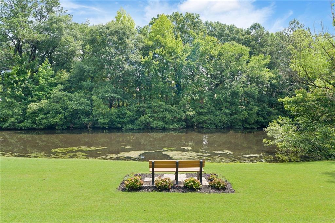
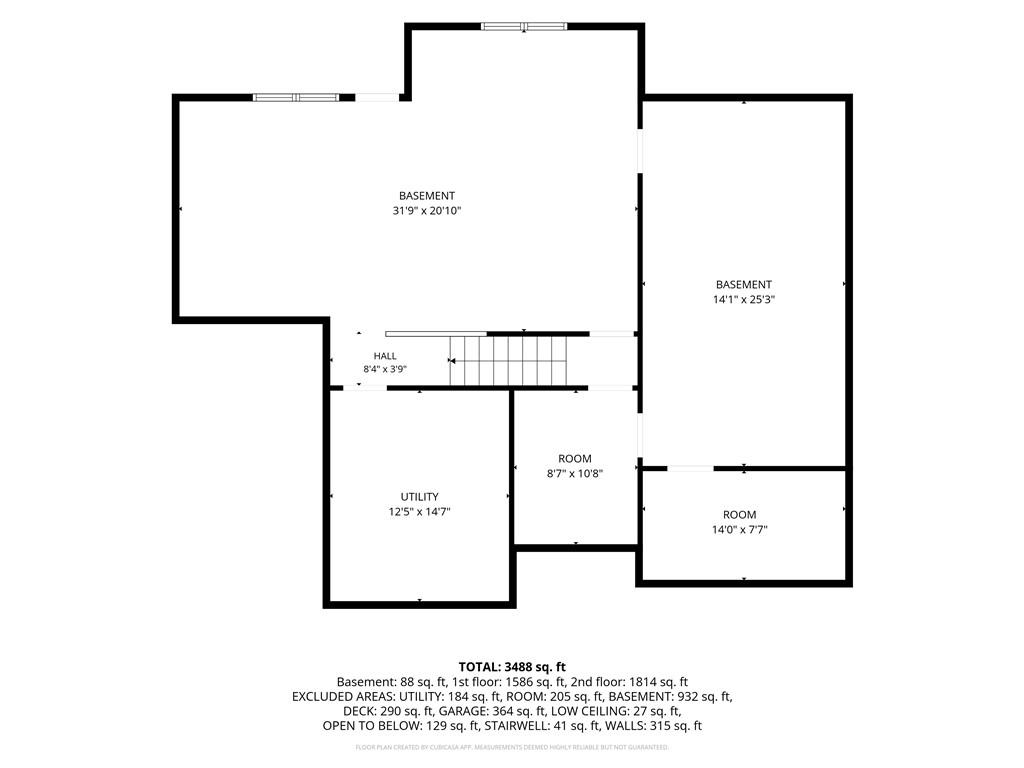
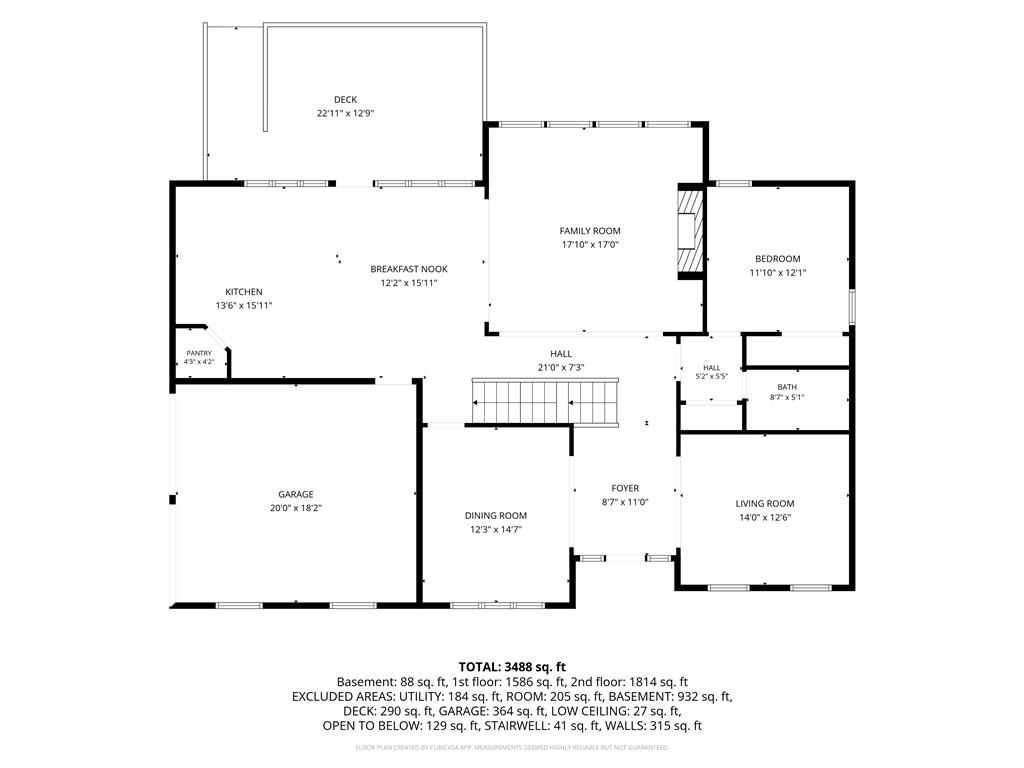
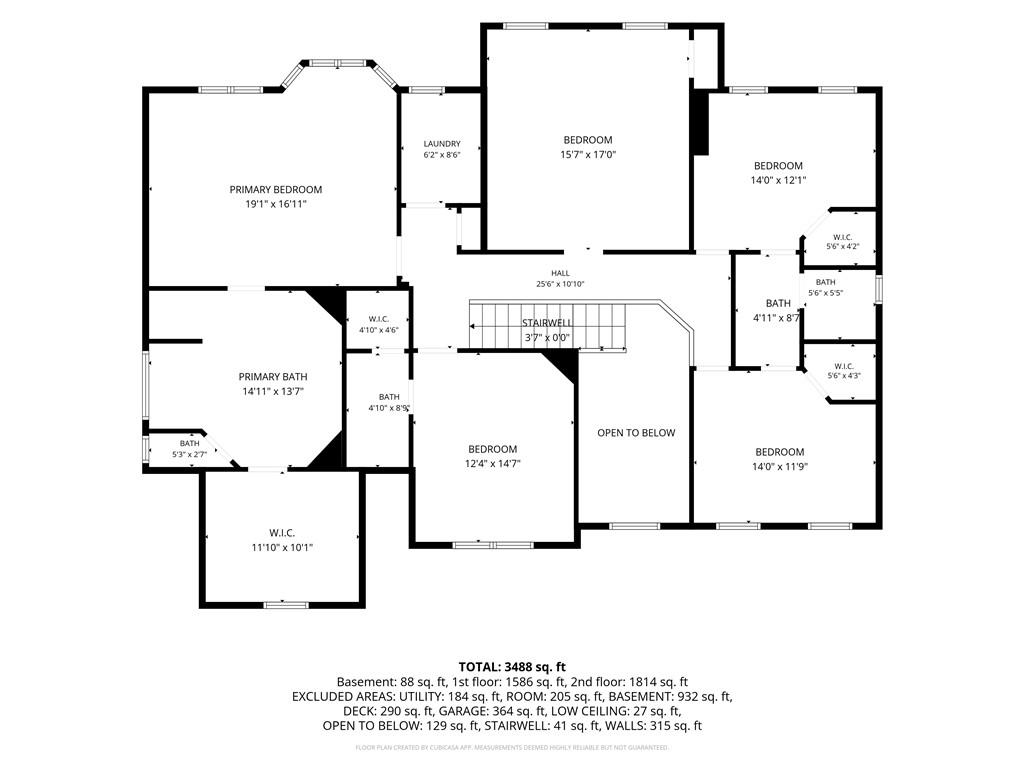
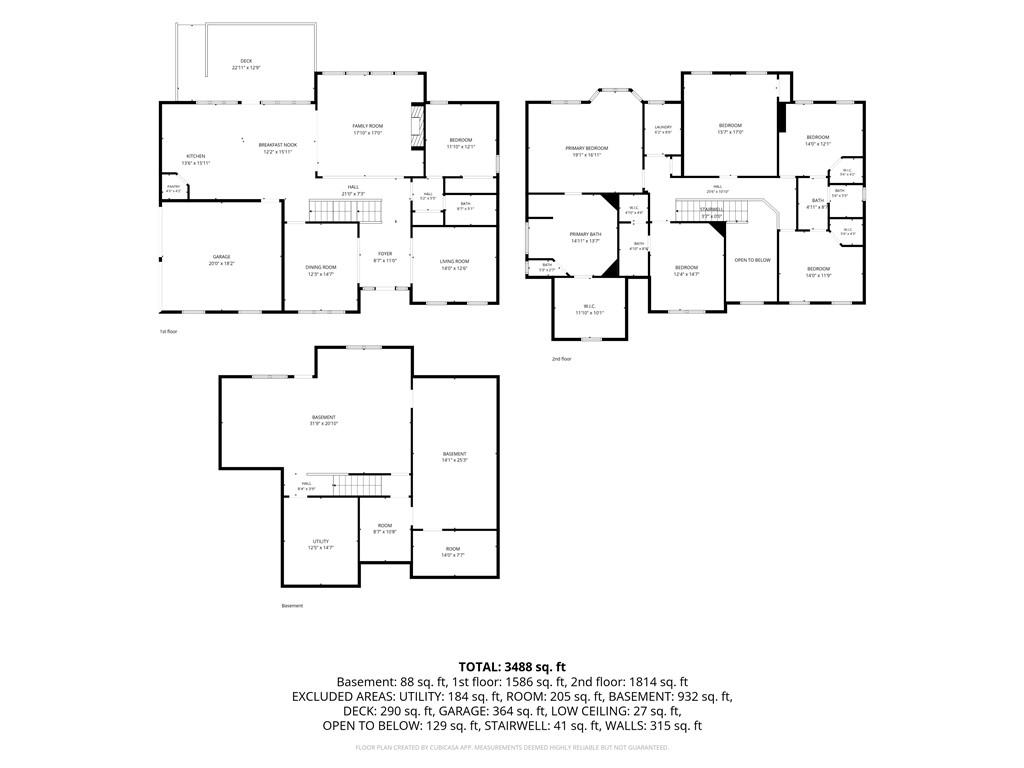
Command attention the moment you arrive at this cul de sac showpiece in coveted Lakefield Manor, where timeless brick and stone architecture sets the tone for a true estate lifestyle with 5 bedrooms, 4 baths, a guest suite on the main, an unfinished basement ready for your vision, and a gorgeous fenced, private backyard. A soaring two story entrance foyer pairs beautifully with recently refinished hardwood floors, leading into a versatile flex space ideal for a sophisticated home office, plus an elegant formal dining room framed by expansive windows and front yard views made for unforgettable holiday gatherings. The heart of the home is a light-filled living room with dramatic floor to ceiling windows, anchored by a striking stone fireplace and flanked by custom style built in bookshelves, flowing seamlessly into the casual dining area for everyday moments. The chef's kitchen is designed to impress with a large granite island, stylish backsplash, abundant cabinetry, stainless steel appliances, and a double oven for effortless entertaining. Upstairs, retreat to an oversized primary suite with tray ceiling, abundant windows, and a spa worthy bath featuring dual vanities, a separate tub and shower, and an exceptional walk in closet, while secondary bedrooms include one with an ensuite and two connected by a Jack and Jill bath, all with generous walk in closets. An expansive 1,190-square-foot unfinished basement presents a rare opportunity to create a truly bespoke retreat tailored to your lifestyle. Envision a sophisticated media lounge, a private cocktail bar, a state-of-the-art fitness studio, a billiards room, or an elegant in-law suite complete with its own kitchen. With endless possibilities and abundant space, this lower level is ready to be transformed into whatever you desire. Step outside to your brand new deck (2025) overlooking a backyard that feels like your own private park with a playset, and plenty of room for kids and furry friends to run free. Enjoy a vibrant, resort style community with two pools, tennis courts, a stocked fishing lake, walking trails, playground and seasonal community events , plus easy access to Marietta Square for fine dining, boutique shopping, and weekend concerts.

5
beds

4
baths

3,790 Sq.Ft. LIVING AREA

0.47 Acres lot

Ivan Savant

Ivan Savant

Features & Amenities

Interior

  • total bedrooms5
  • Total bathrooms4
  • full bathrooms4
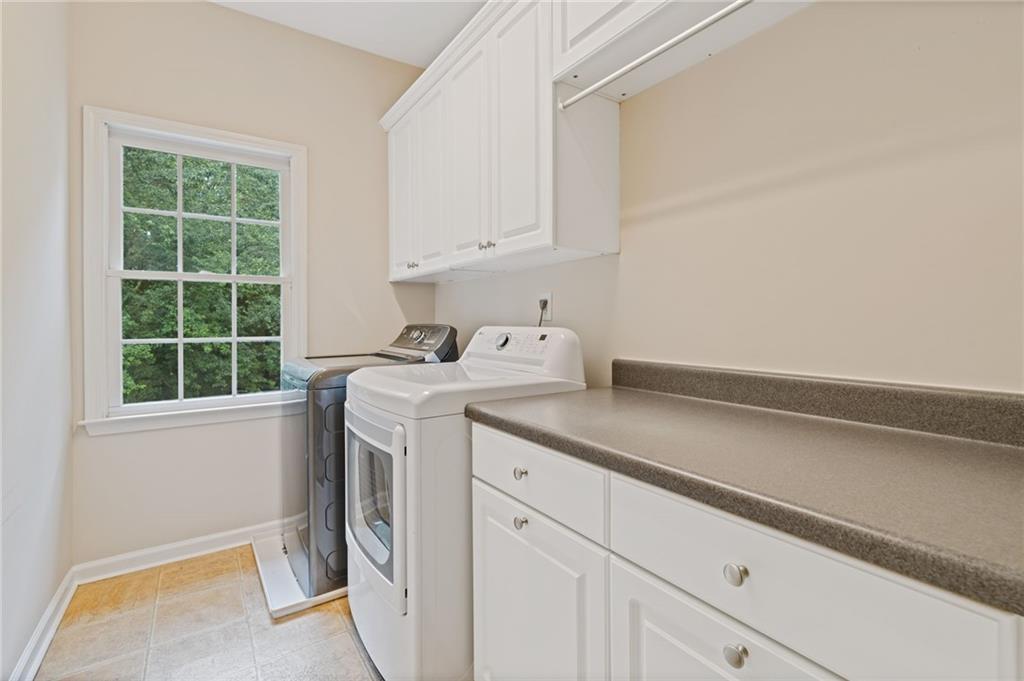
  • Laundry room Laundry Room, Upper Level
  • Flooring Carpet, Ceramic Tile, Hardwood
  • Fireplace Factory Built, Gas Log, Gas Starter, Glass Doors, Living Room
  • APPLIANCES Dishwasher, Disposal, Double Oven, Dryer, Electric Oven, Gas Cooktop, Gas Water Heater, Microwave, Range Hood, Refrigerator, Washer
  • other interior Features Bookcases, Coffered Ceiling(s), Disappearing Attic Stairs, Double Vanity, Entrance Foyer 2 Story, High Ceilings 9 ft Upper, High Ceilings 10 ft Main, High Speed Internet, Tray Ceiling(s), Walk-In Closet(s)

Area & Lot

  • Status Coming Soon
  • Living Area3,790 Sq.Ft.
  • Total Area3,790 Sq.Ft.
  • Lot Area0.47 Acres
  • MLS® ID7777819
  • TypeResidential
  • YEAR BUILT2004
  • Architecture StylesTraditional
  • Water FrontageNone
  • View DescriptionRural
  • Elementary SchoolCheatham Hill
  • Middle SchoolLovinggood
  • High SchoolHillgrove

Exterior

  • STORIES3
  • Garage Space2.0
  • water SourcePublic
  • utilitiesCable Available, Electricity Available, Natural Gas Available, Sewer Available, Underground Utilities, Water Available
  • PoolNone
  • roofShingle
  • lot featuresBack Yard, Cul-De-Sac, Front Yard, Landscaped, Level, Private
  • parkingAttached, Driveway, Garage, Garage Door Opener, Garage Faces Side, Kitchen Level, Level Driveway
  • HEAT TYPEForced Air, Natural Gas, Zoned
  • AIR CONDITIONINGCeiling Fan(s), Central Air, Zoned
  • sewerPublic Sewer
  • SubstructurePillar/Post/Pier
  • Disability FeaturesNone
  • security FeaturesClosed Circuit Camera(s), Open Access, Secured Garage/Parking, Security Lights, Smoke Detector(s)
  • Green featuresNone
  • other exterior FeaturesGarden, Permeable Paving, Private Entrance, Rain Gutters, Rear Stairs

Financial

  • Sales Price$759,900
  • Real Estate Tax $6,111/yr
  • HOA $888/yr

Mortgage Calculator

Estimate your monthly mortgage payment, including the principal and interest, property taxes, and HOA. Adjust the values to generate a more accurate rate.
All estimates are provided for informational purposes only. Actual amounts may vary.
$0,000 Your Payment 20 15 65
$0,000 Your Payment

Work With Us

The Ivan Savant Team offers you a personal touch at a technologically advanced pace.

Follow Us on Instagram